Maxim 2.
Life Sciences Hub.

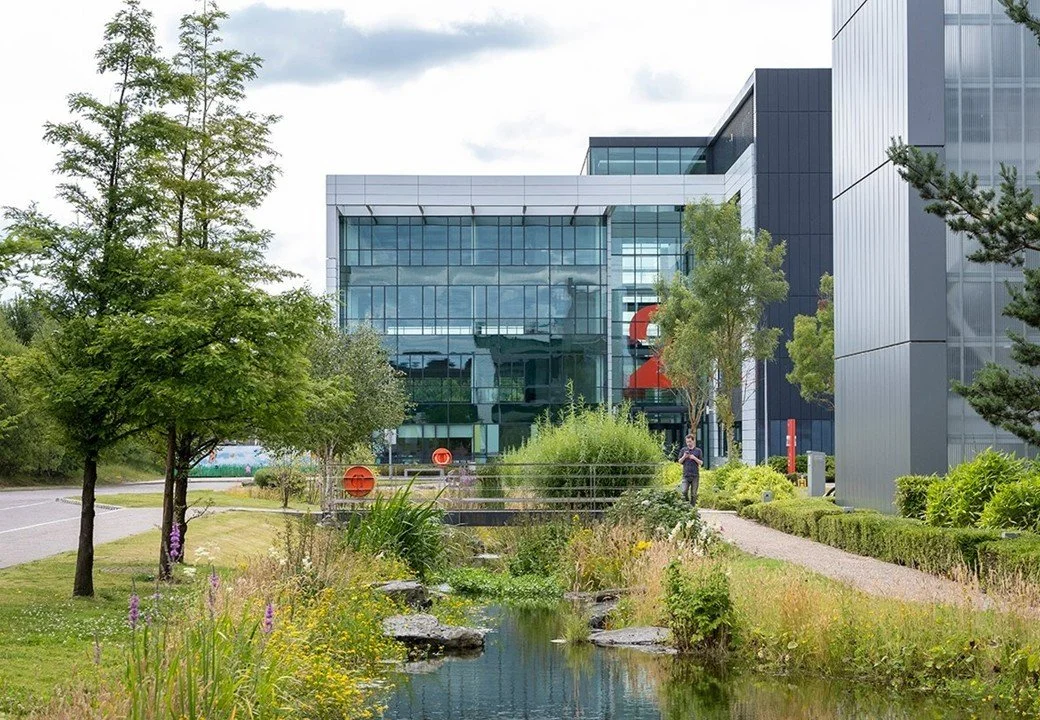
Maxim 2.

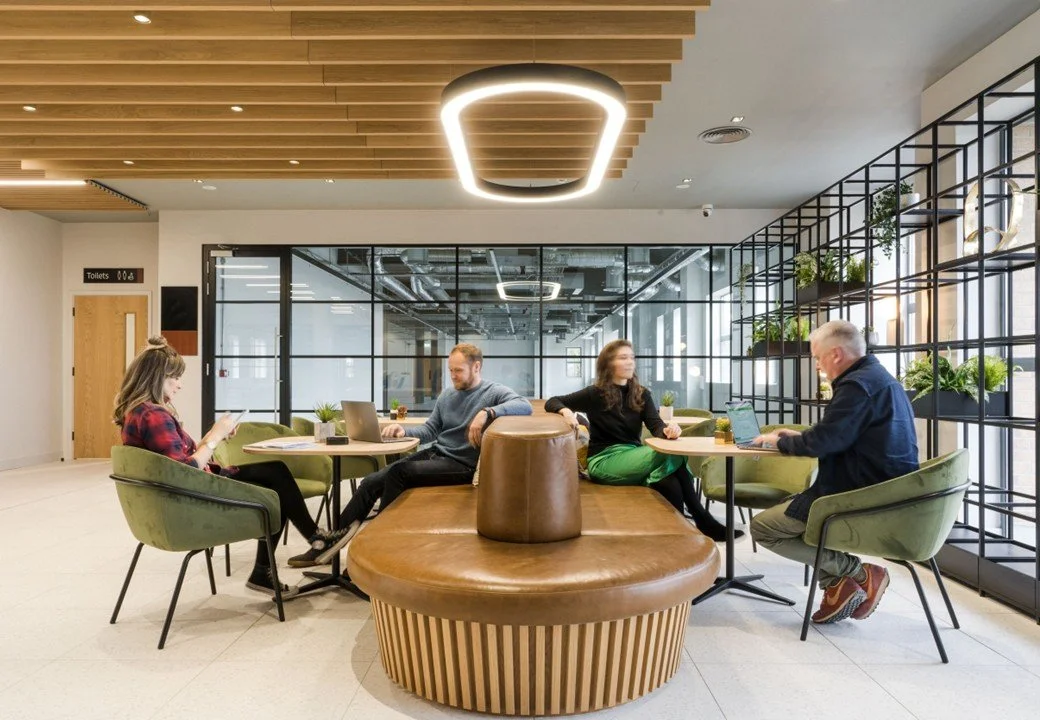
Collaborative Community.
Inspiring Events.
Premium Amenities.
Support Services.
Precision-built Workspaces.
Life Sciences Hub.


Section 1.
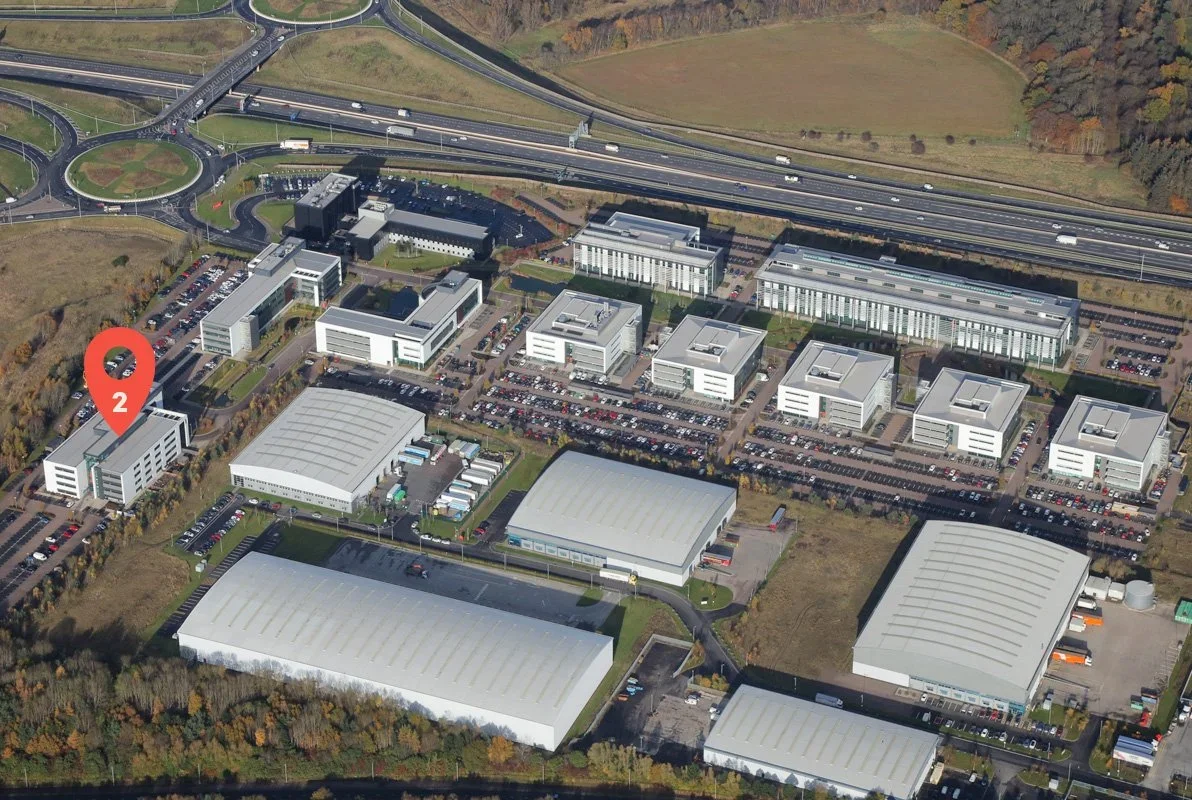
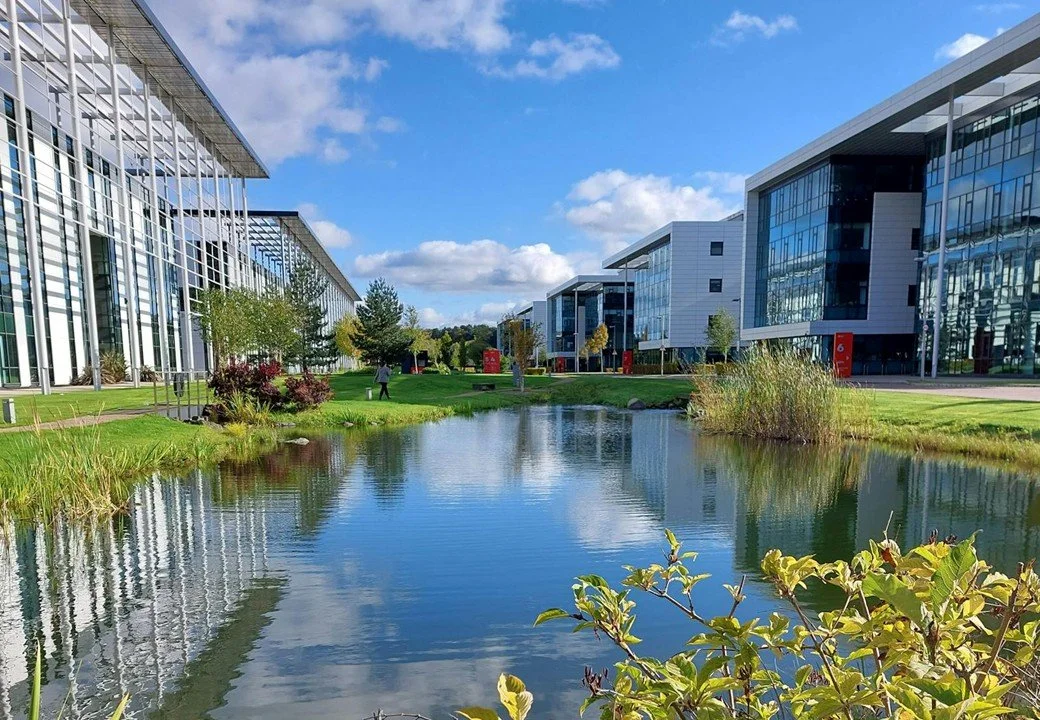
Maxim Park.

Maxim Park.
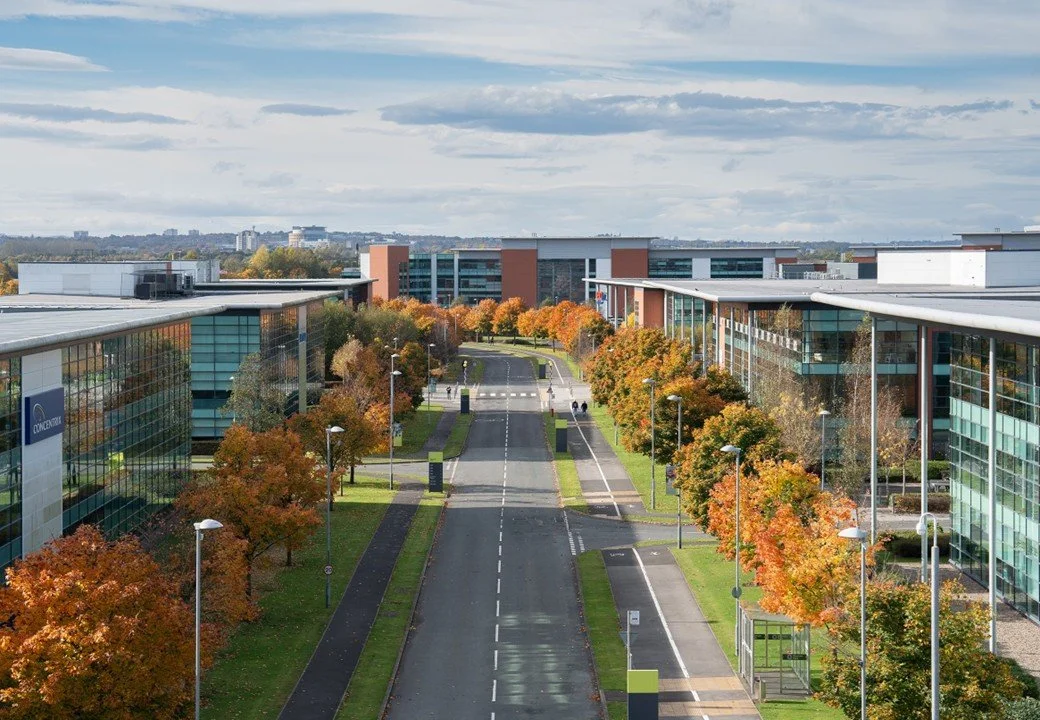
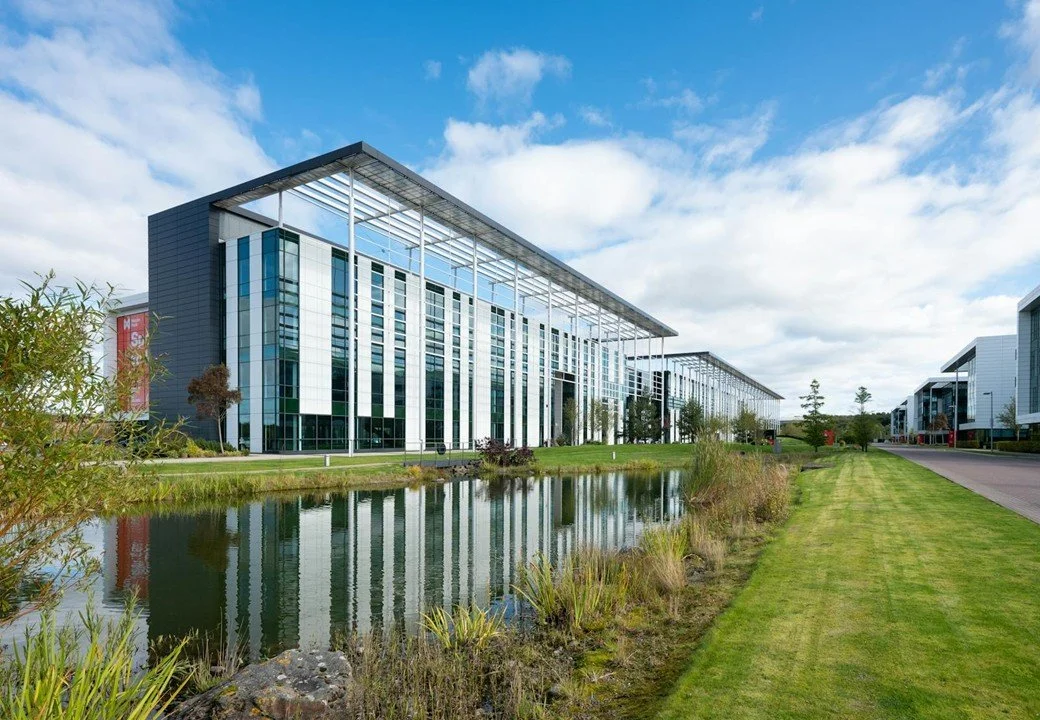
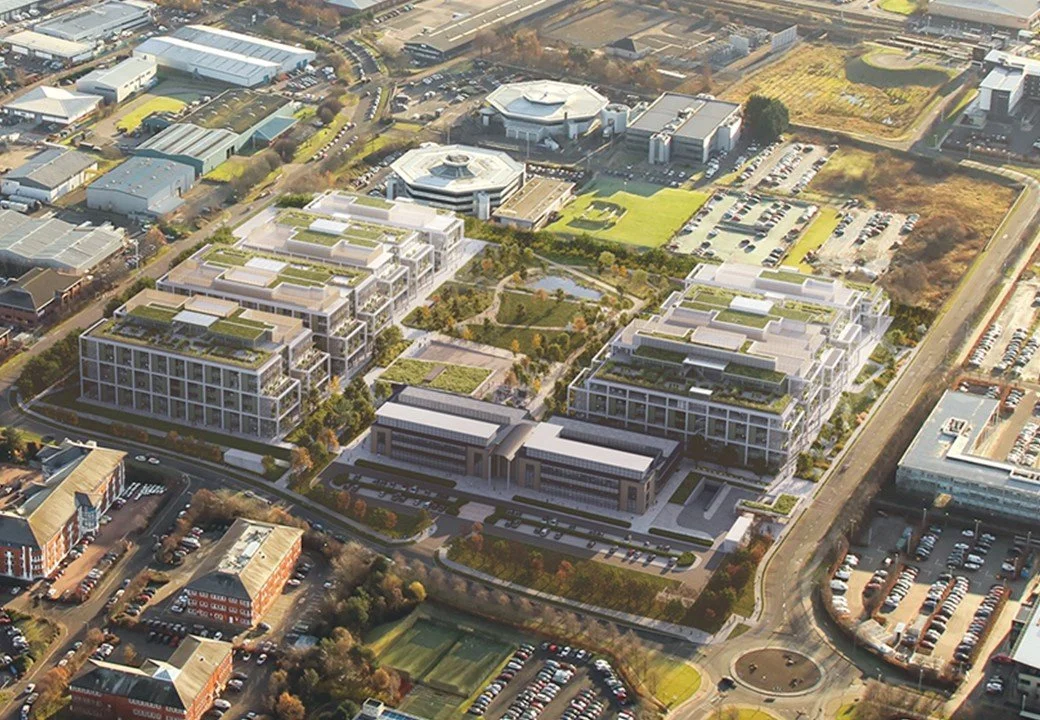
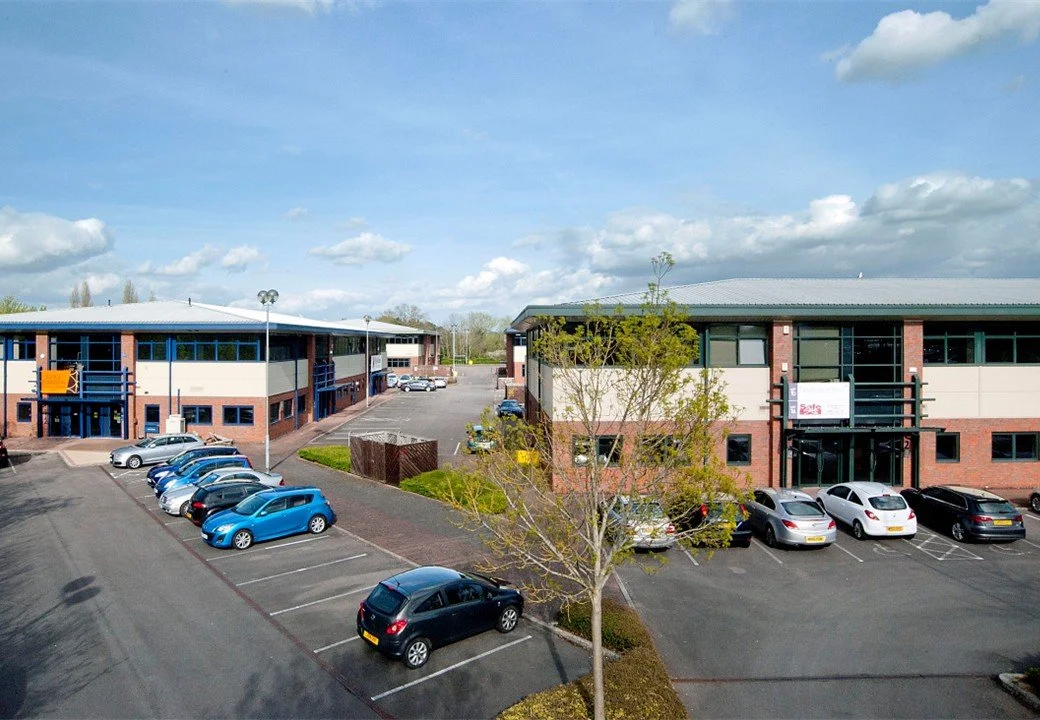
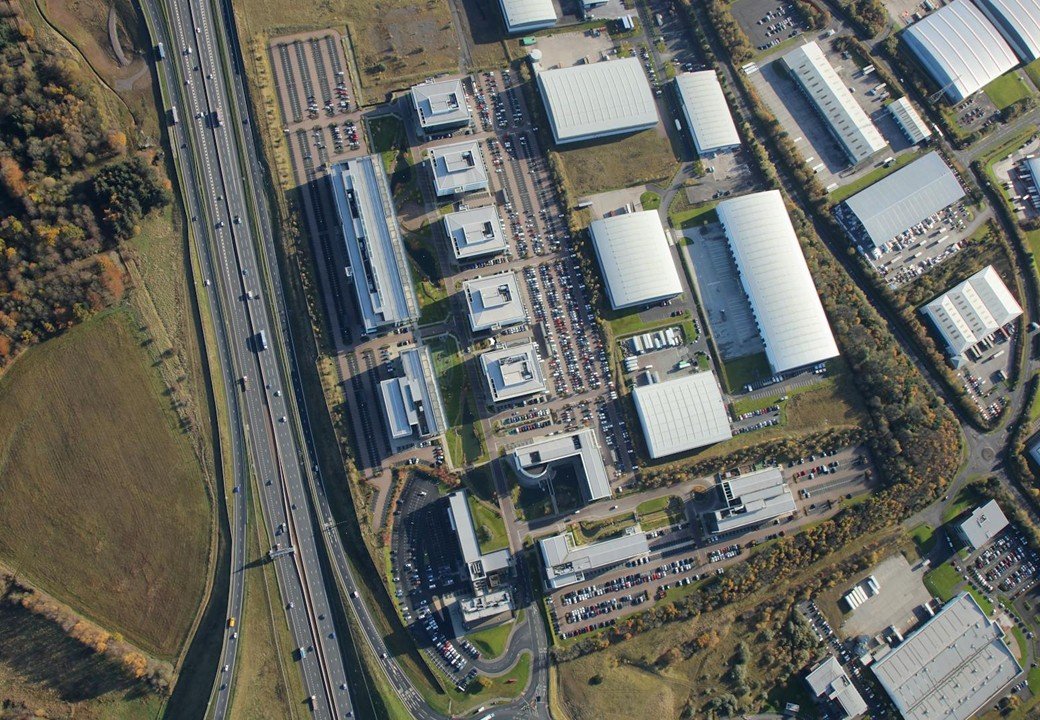
756,000-sqft Grade-A busienss park on a 40-acre site with 3,700 car parking spaces.
175,000-sqft
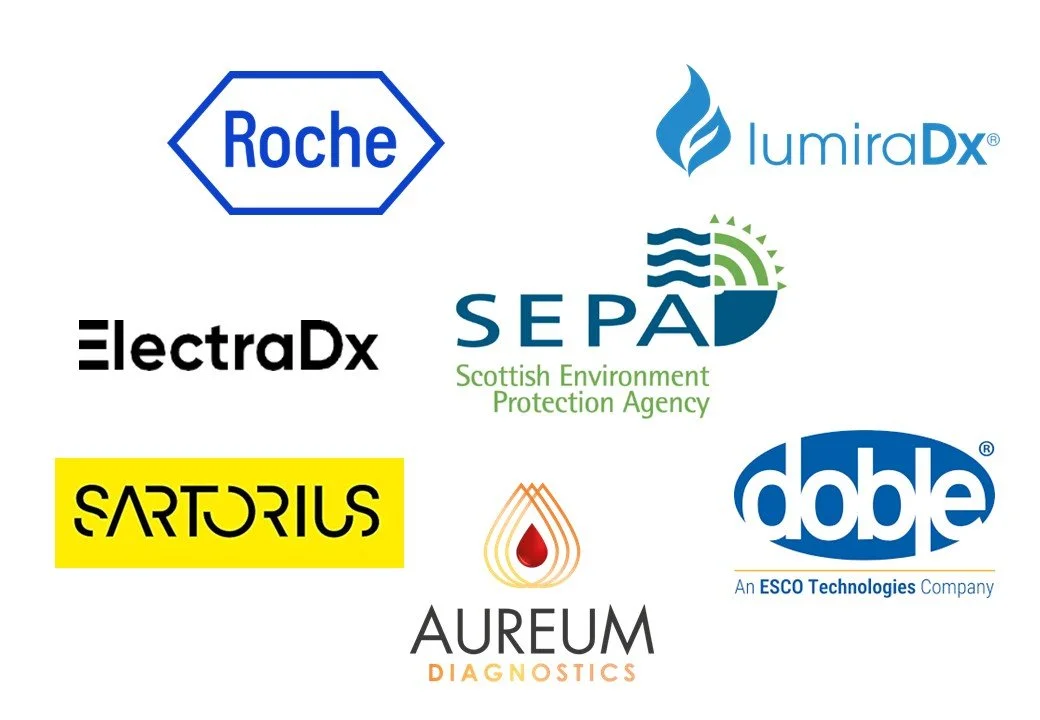
Sciences occupiers with 450 staff at Maxim Park.
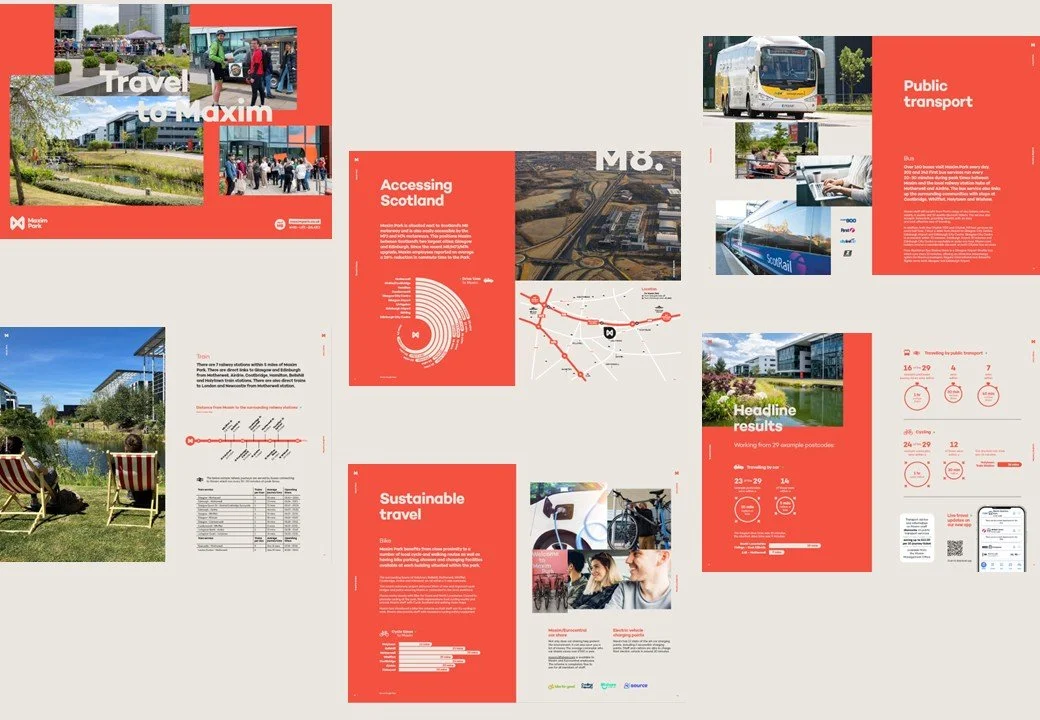
Perfect Location.
M8 Junction 7 Eurocentral.
15 minutes to Glasgow.
30 minutes to Edinburgh Airport.
Excellent public transport network.
Easy access to M8, M74, M73 & M80.
370,000-sqft
Corporate occupiers with 5,000 staff at Maxim Park.
Amenities.
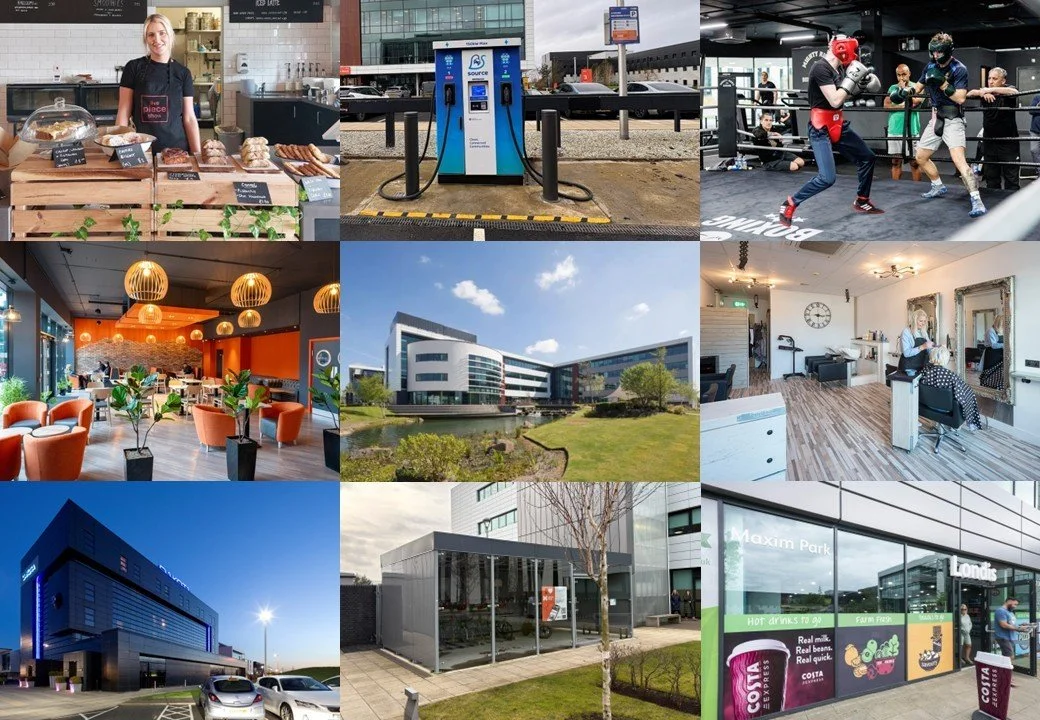
Maxim Park provides a wide range of onsite retail & leisure amenities:
12No 150kW EV chargers
Piece sandwich bar
Park coffee bar & bistro
Mighty Rick’s boxing & fitness
Fountain hair & beauty
Londis convenience store
Cycle hub
putting green
Padel courts

Dakota Hotel.
4-star hotel
92 luxury bedrooms
Conference centre
Grill resturant
Cocktail bar
Fitness centre
18No 250kW superchargers
Section 2.
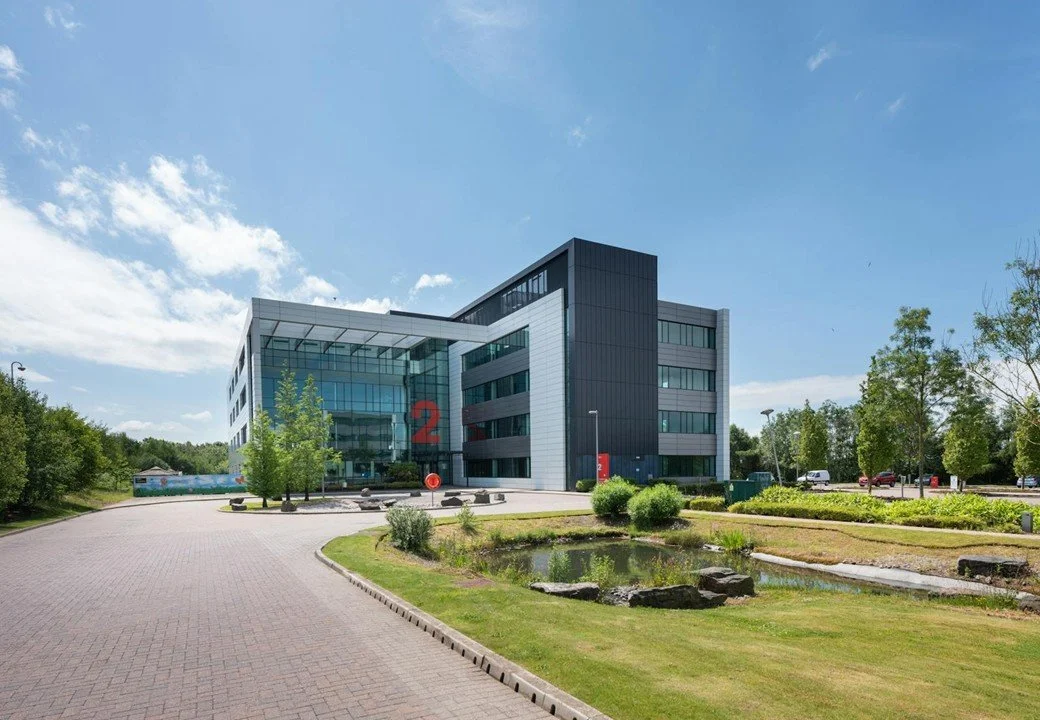
Maxim 2.
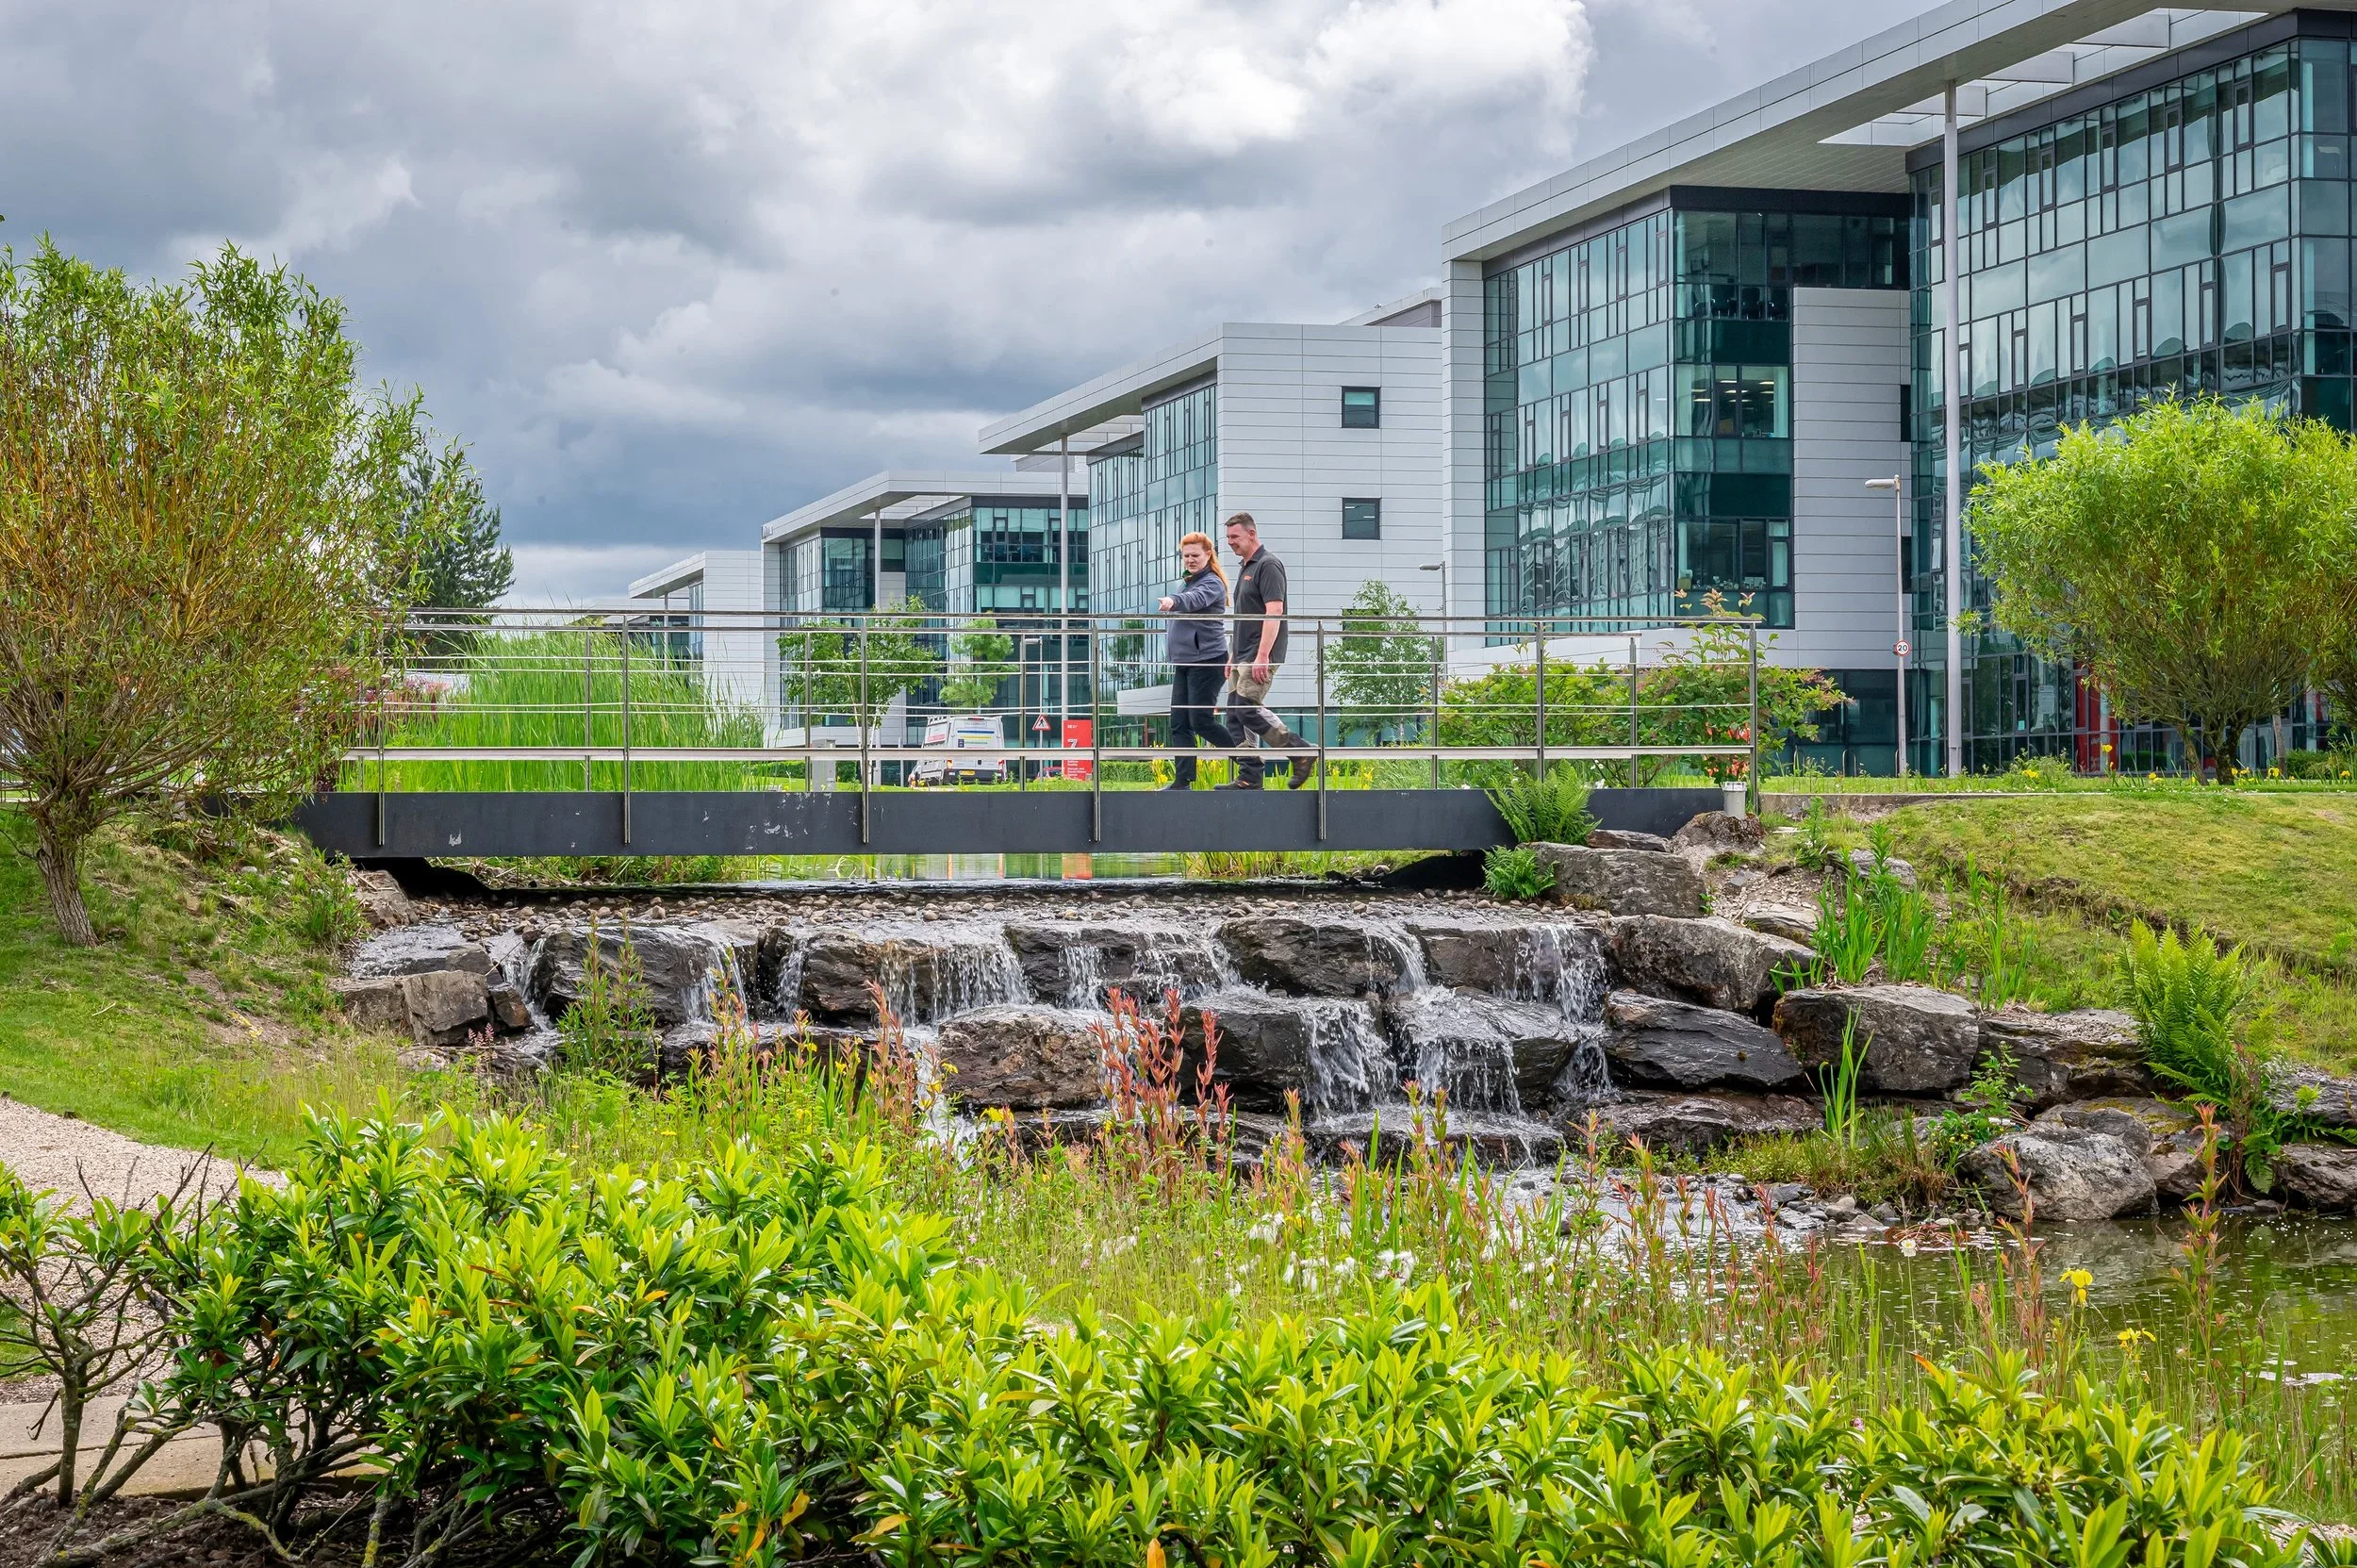
Current status:
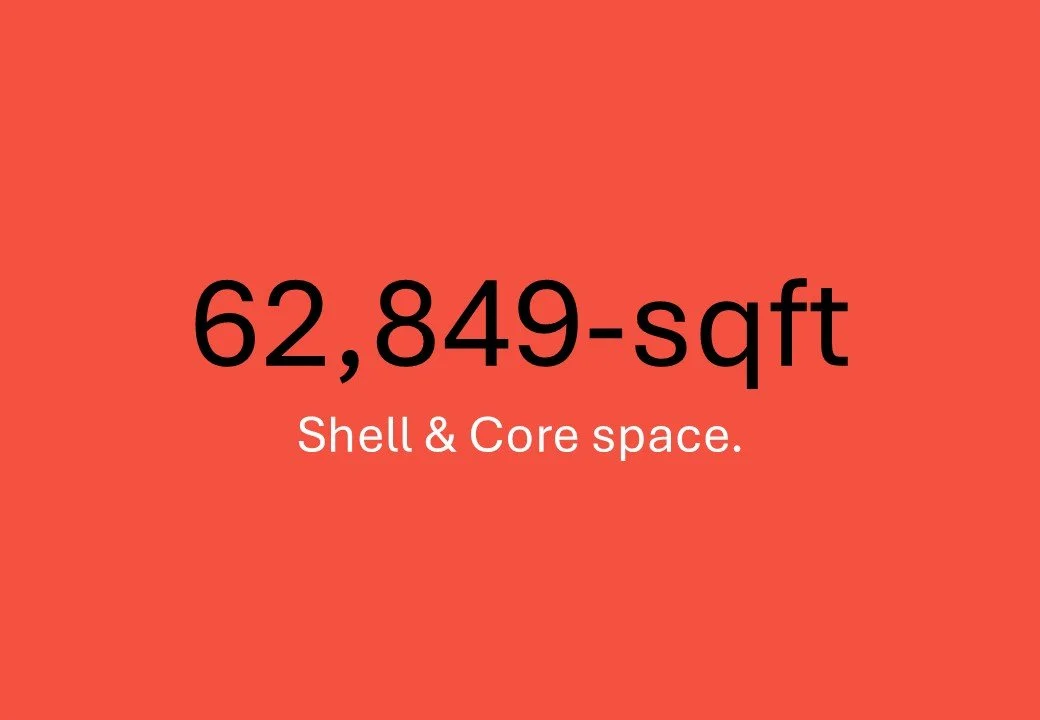
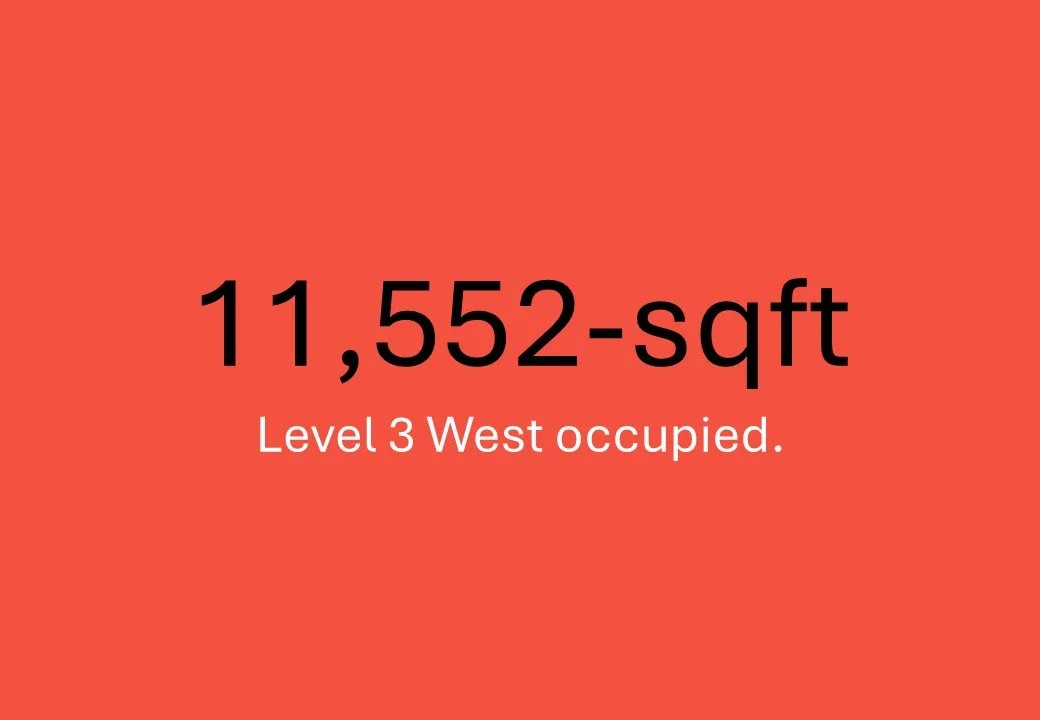
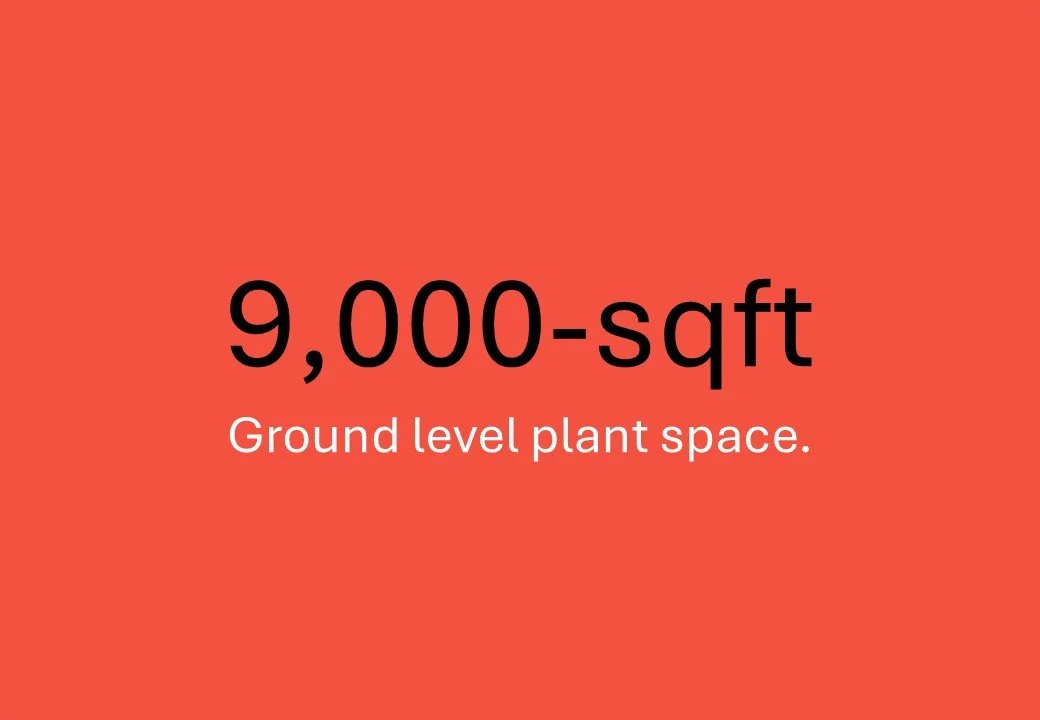
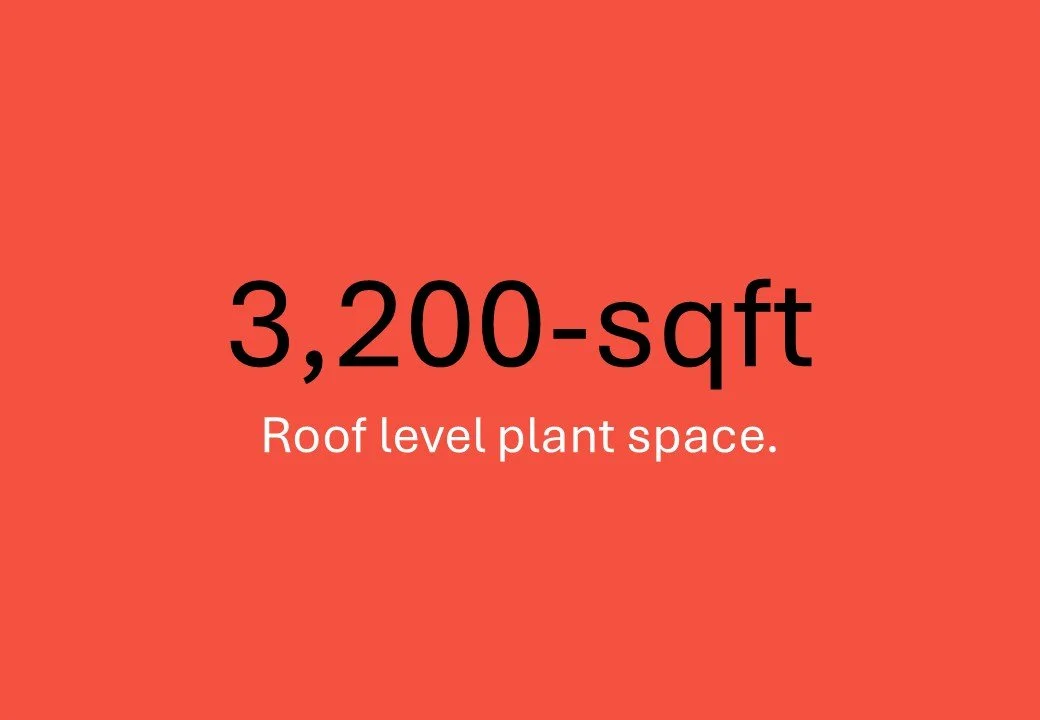
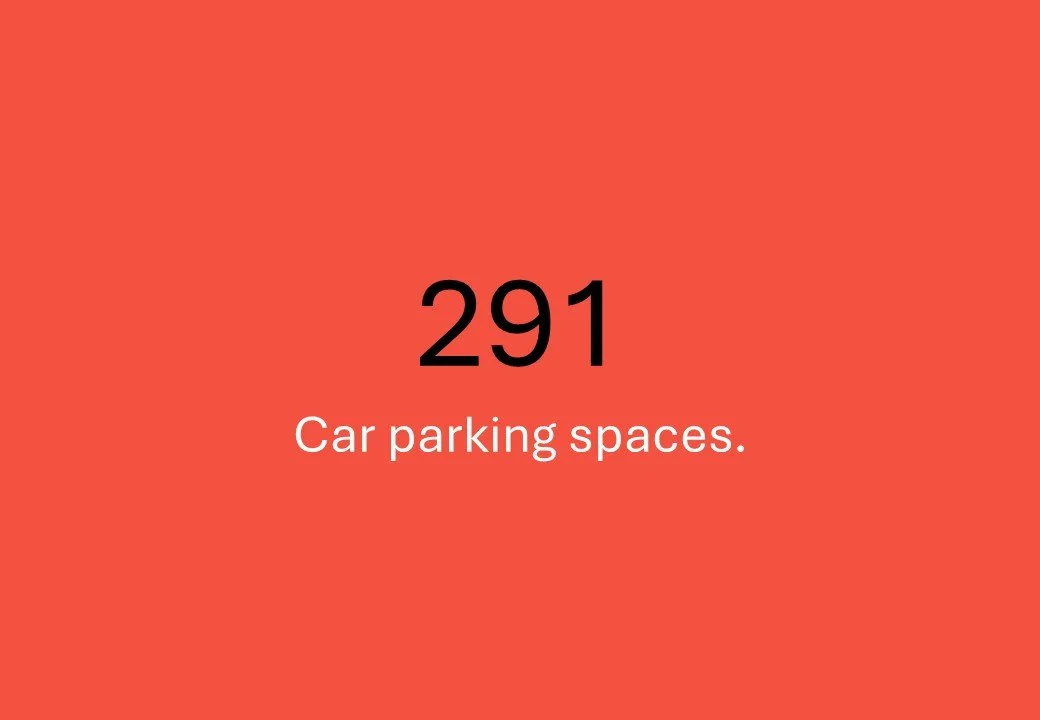
-
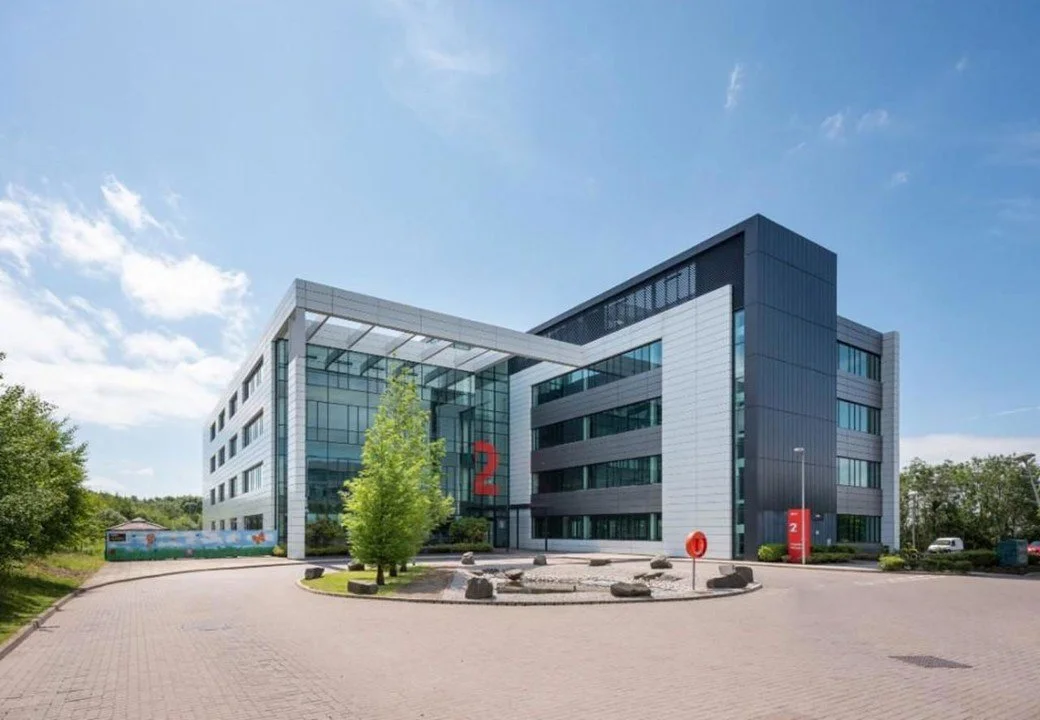
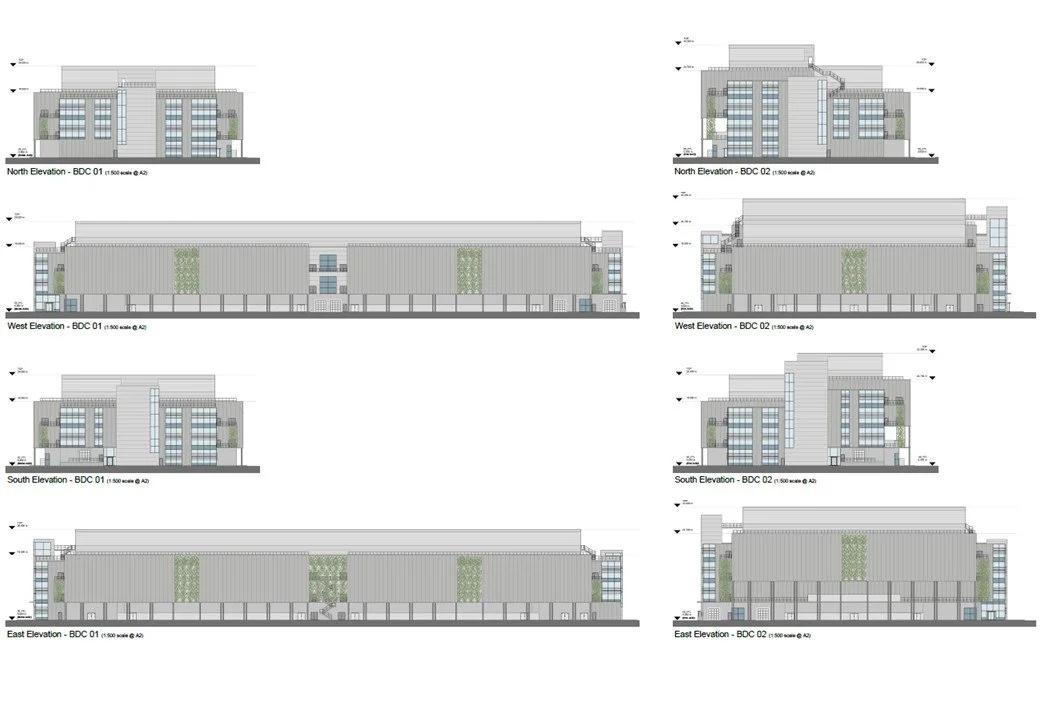
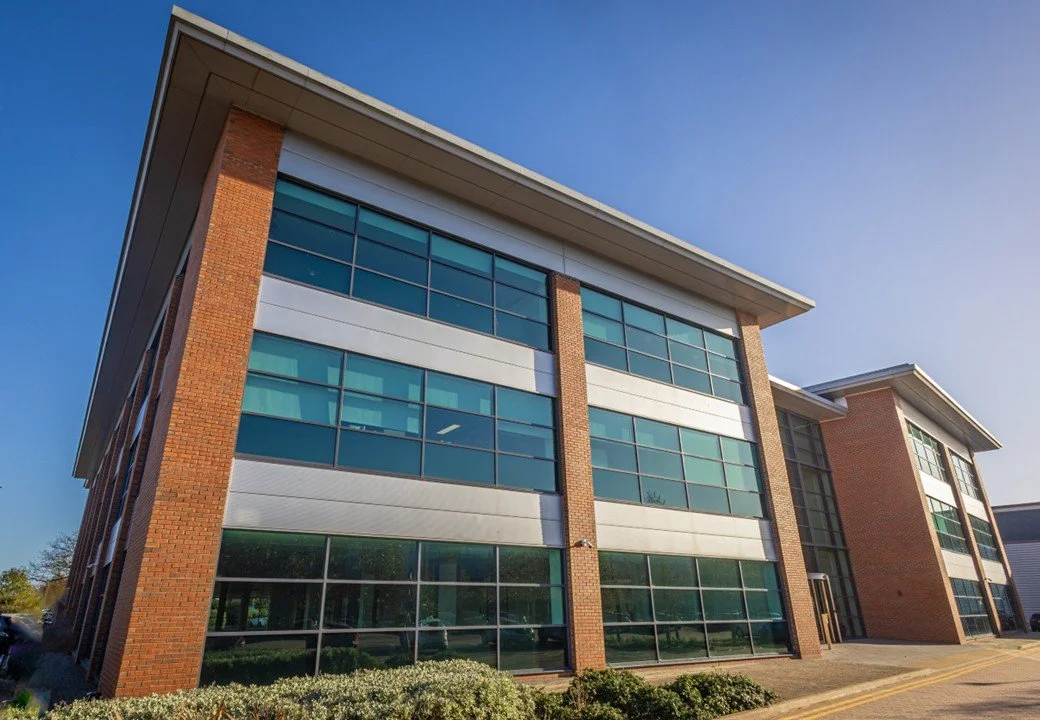
North & East elevations.
-
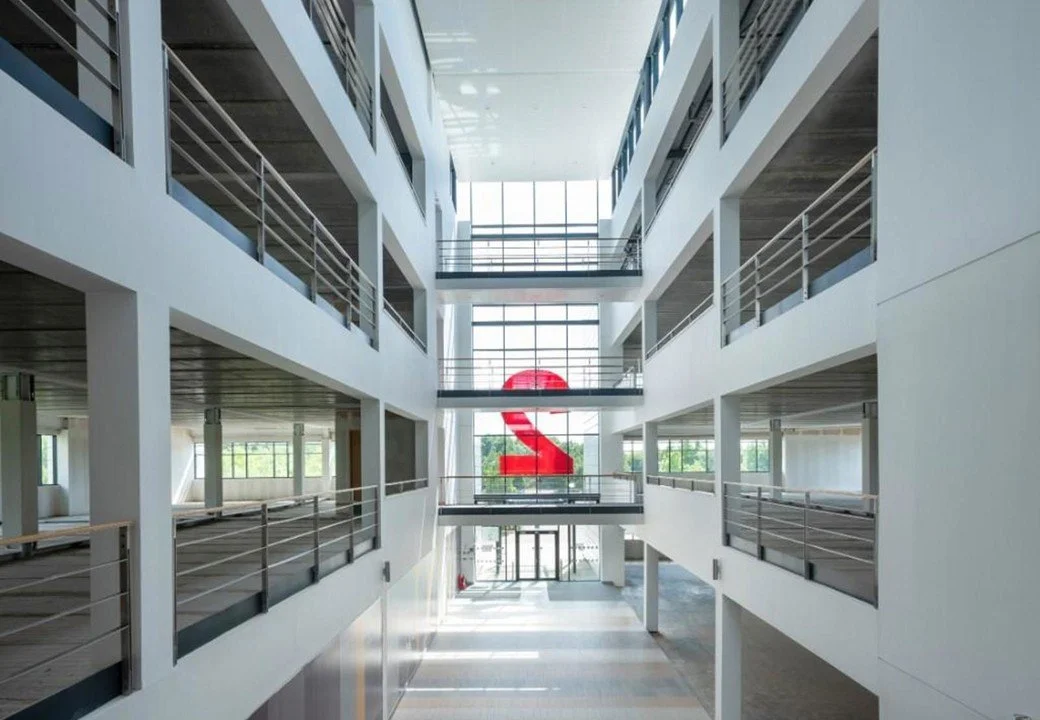
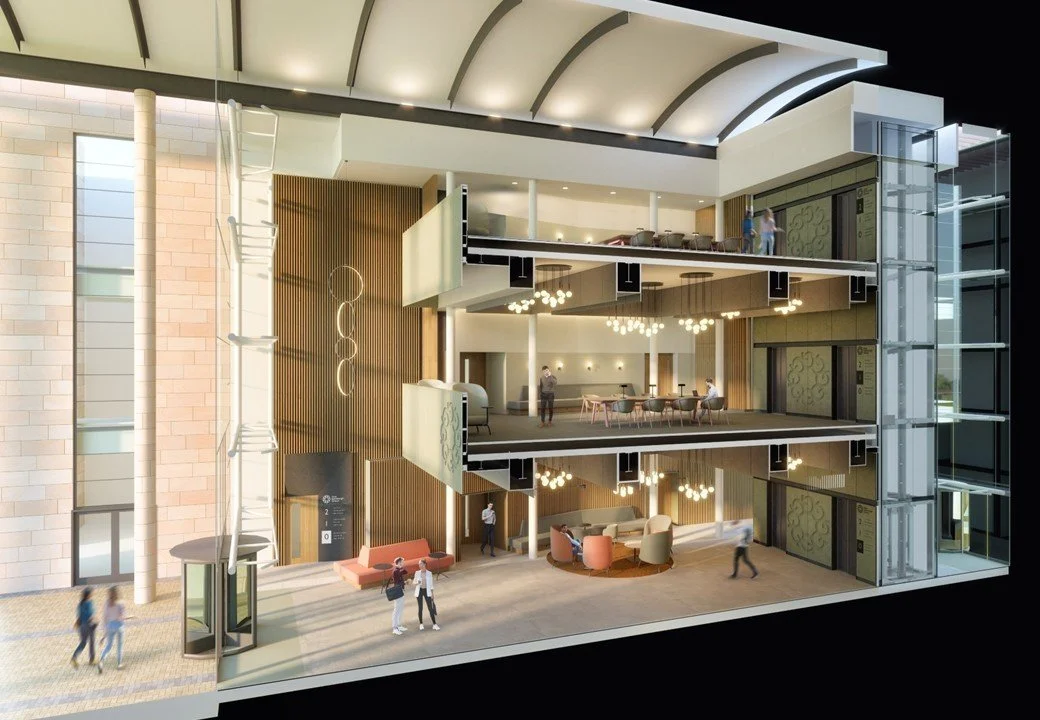
Central Atrium.
-
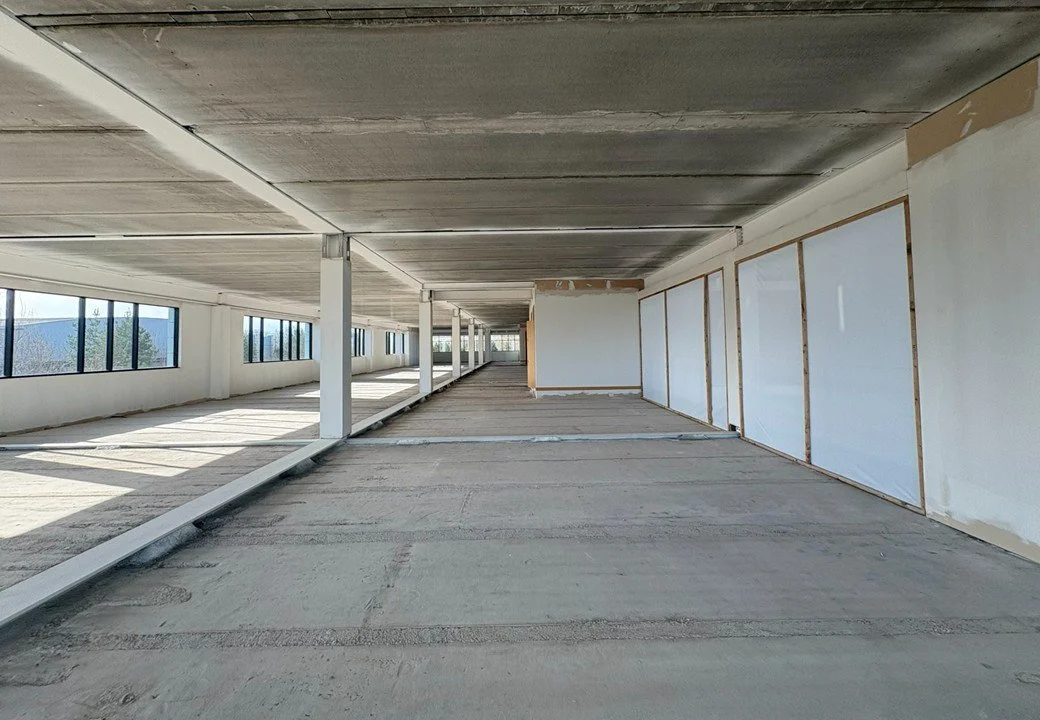
Level 1 West.
-
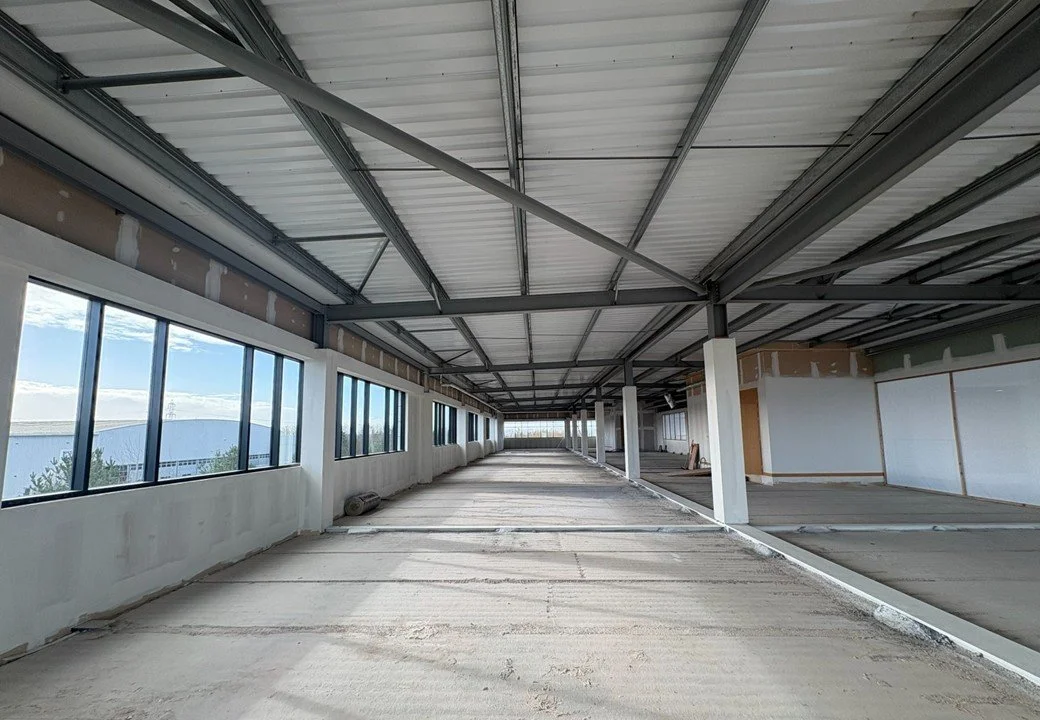
Level 3 East.
-
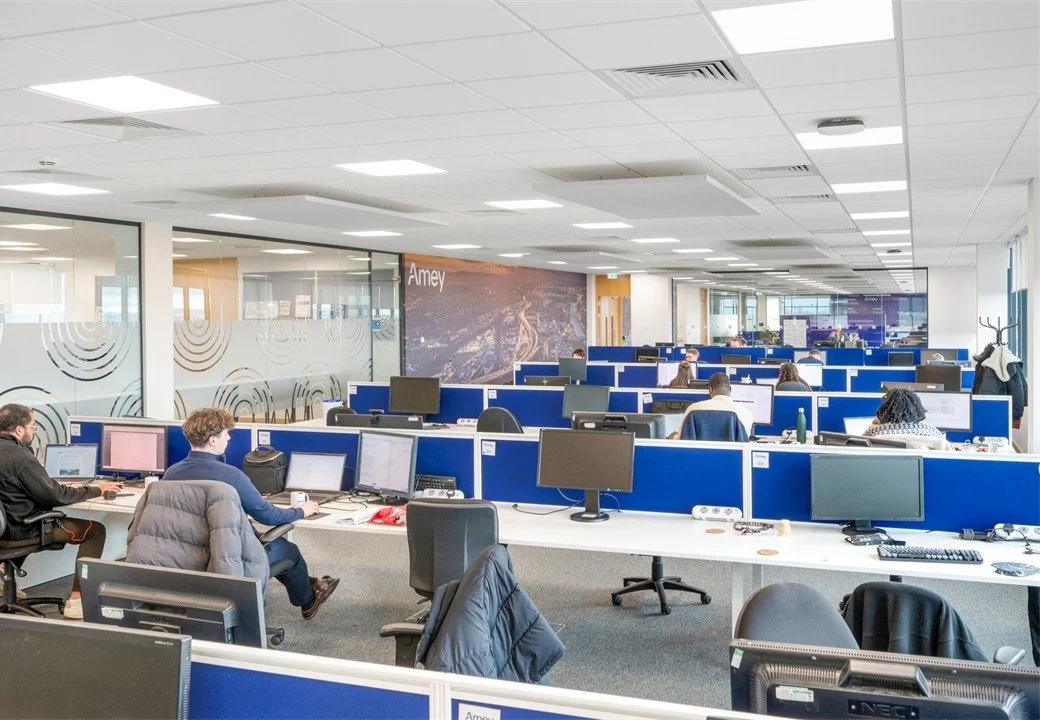
Level 3 West.
-
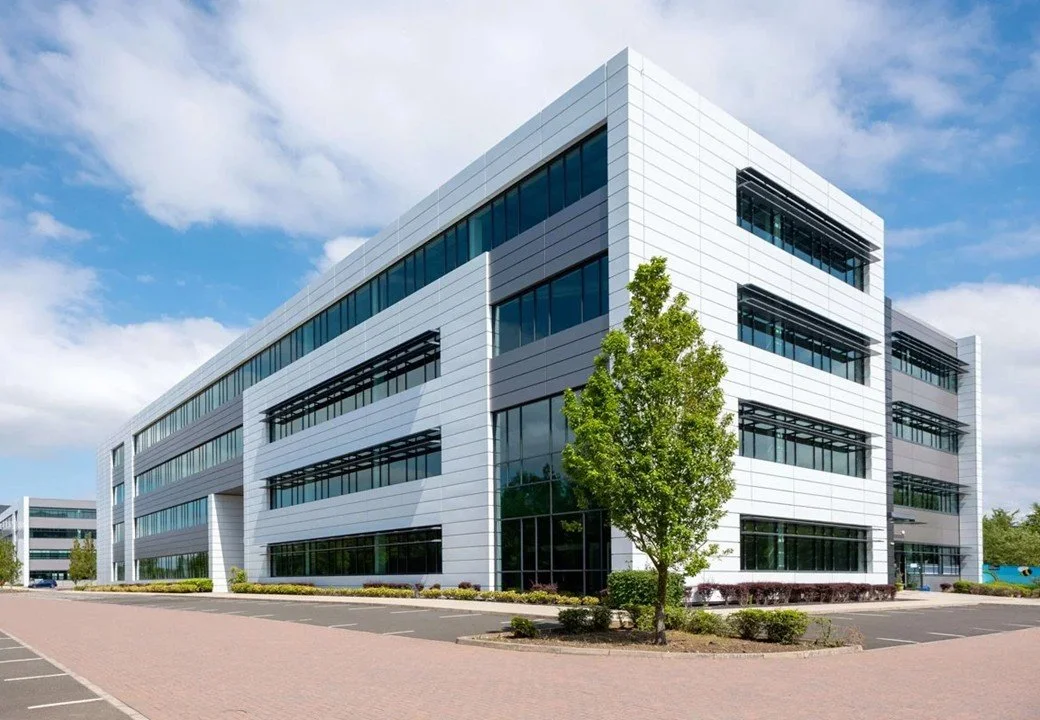
South & West elevations.
Section 3.
Life Sciences Hub.
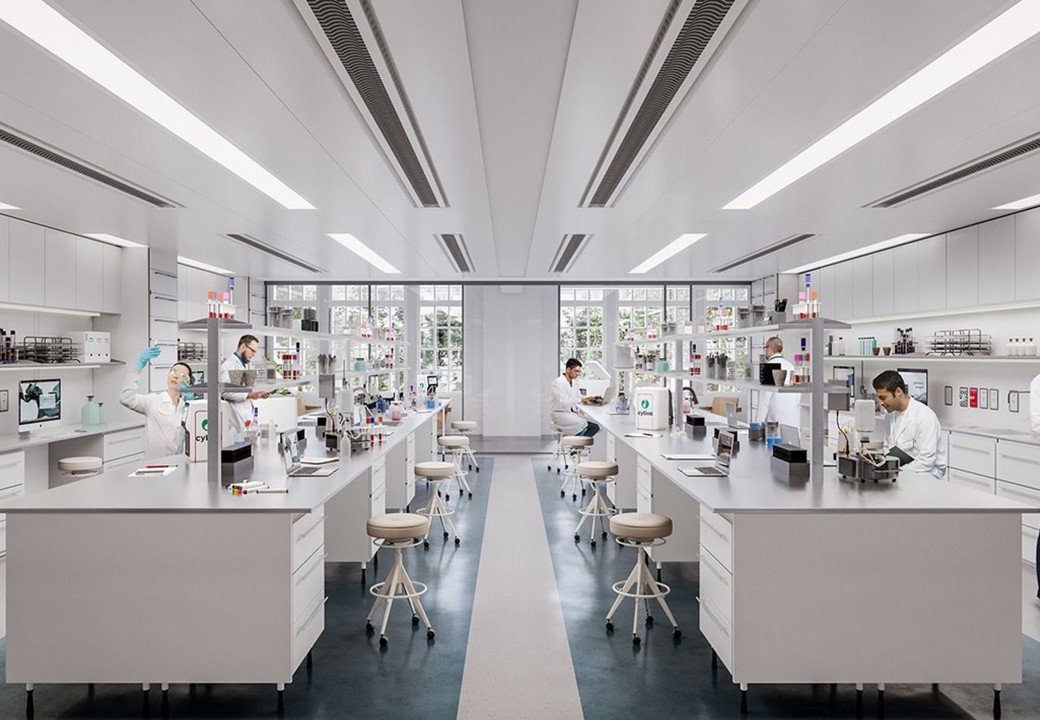


Maxim offering:

-
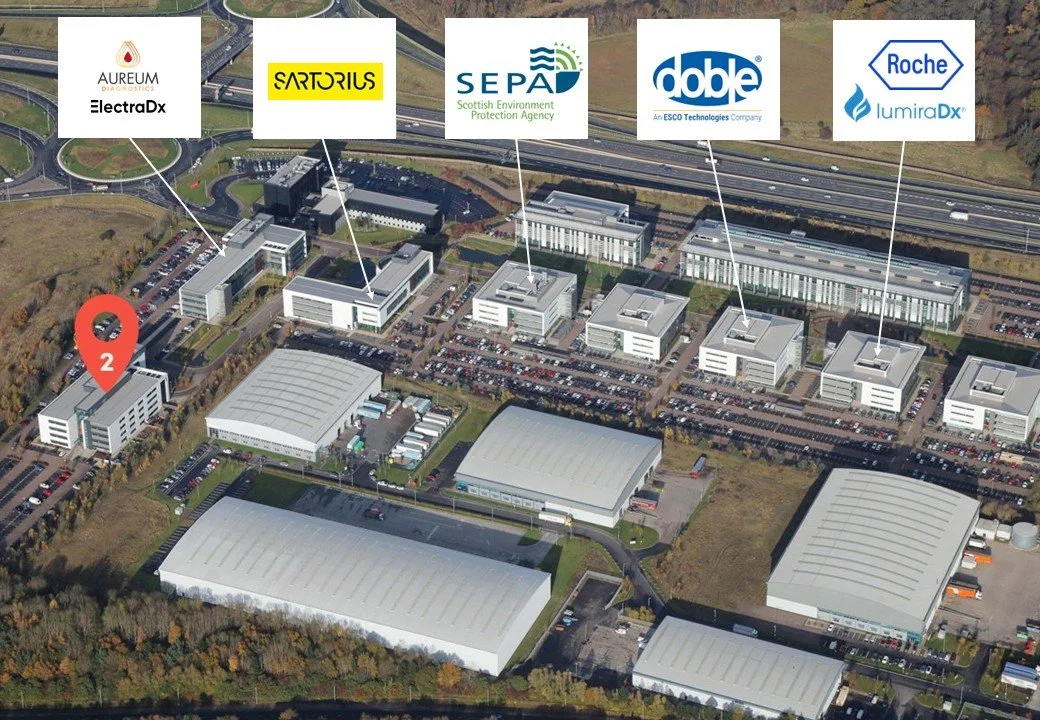
Collaboartive Community.
Turning ideas into impact - 175,000-sqft of science occupiers with 450 staff.
-
-
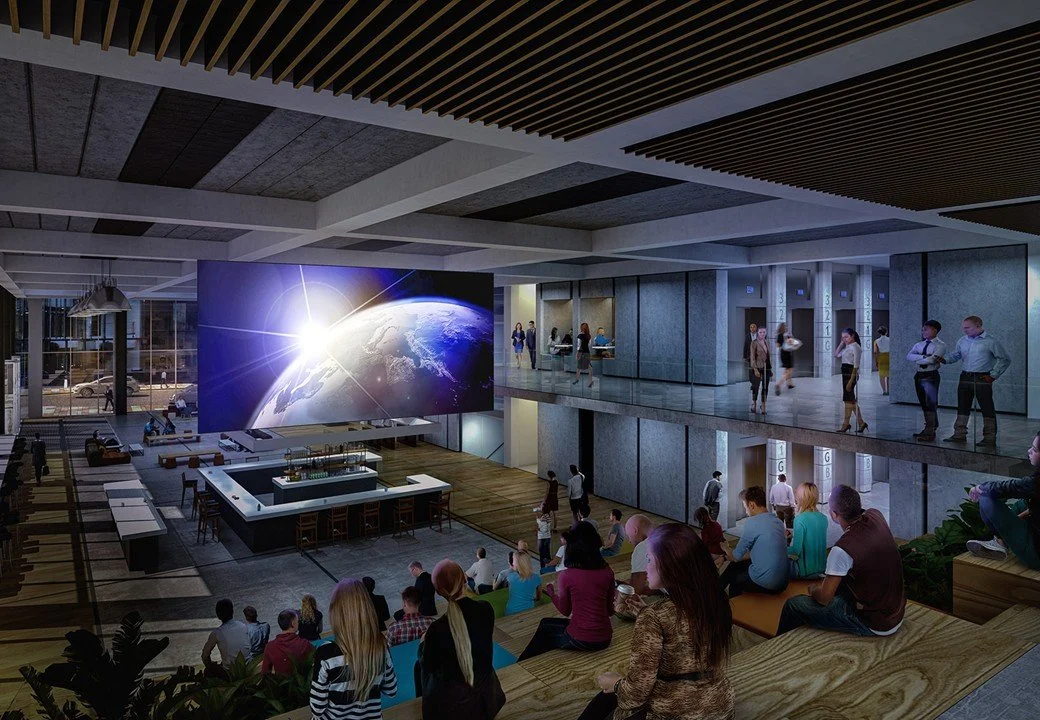
Inspiring Events.
Where big ideas take shape - organised events to connect businesses with essential resources and networks.

-
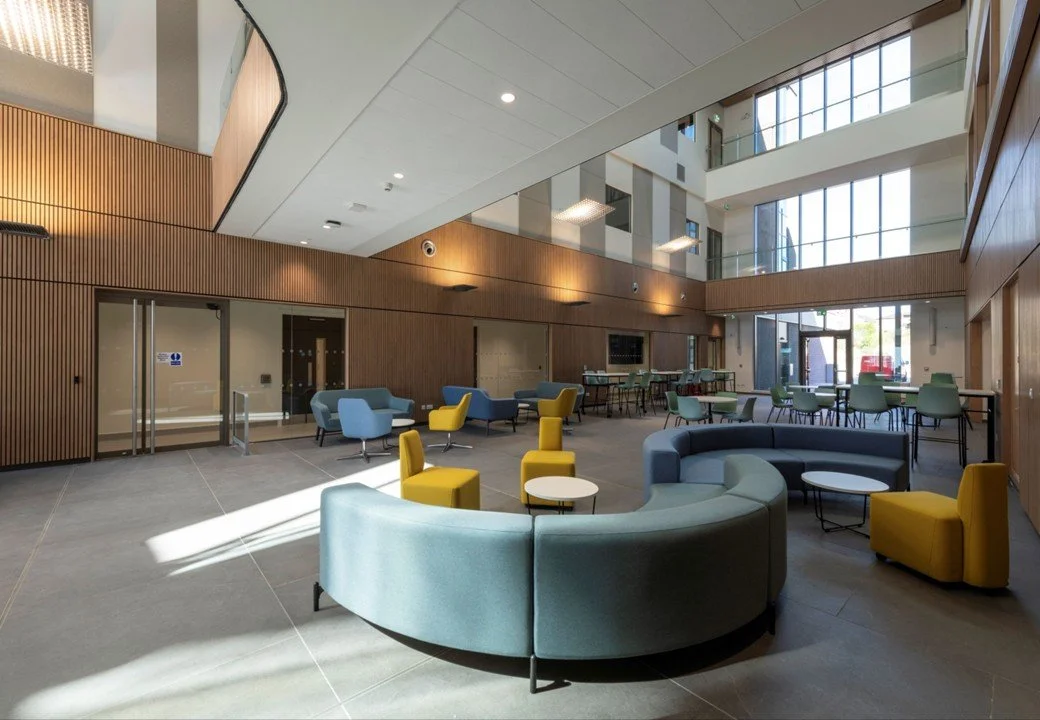
Premium Amenities.
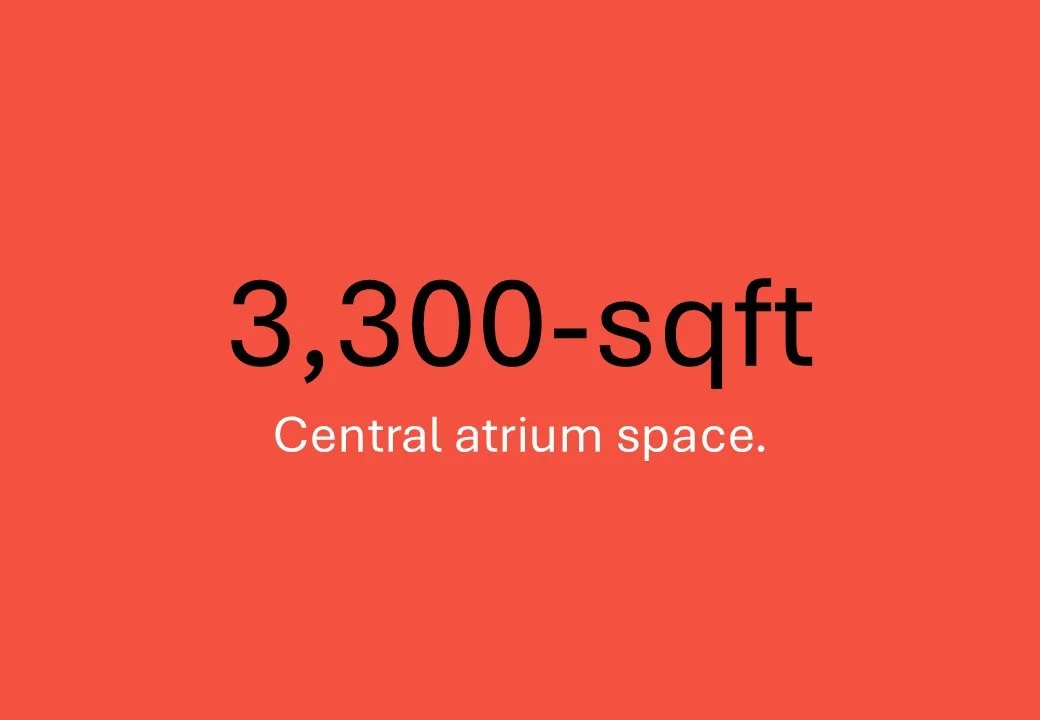
Amenities built to support business - 3,300-sqft atrium ideas lab designed to spark collaboration.
-

Support Services.
Everything you need . When you need it - a comprehensive range of business support services to make doing business easier.
-
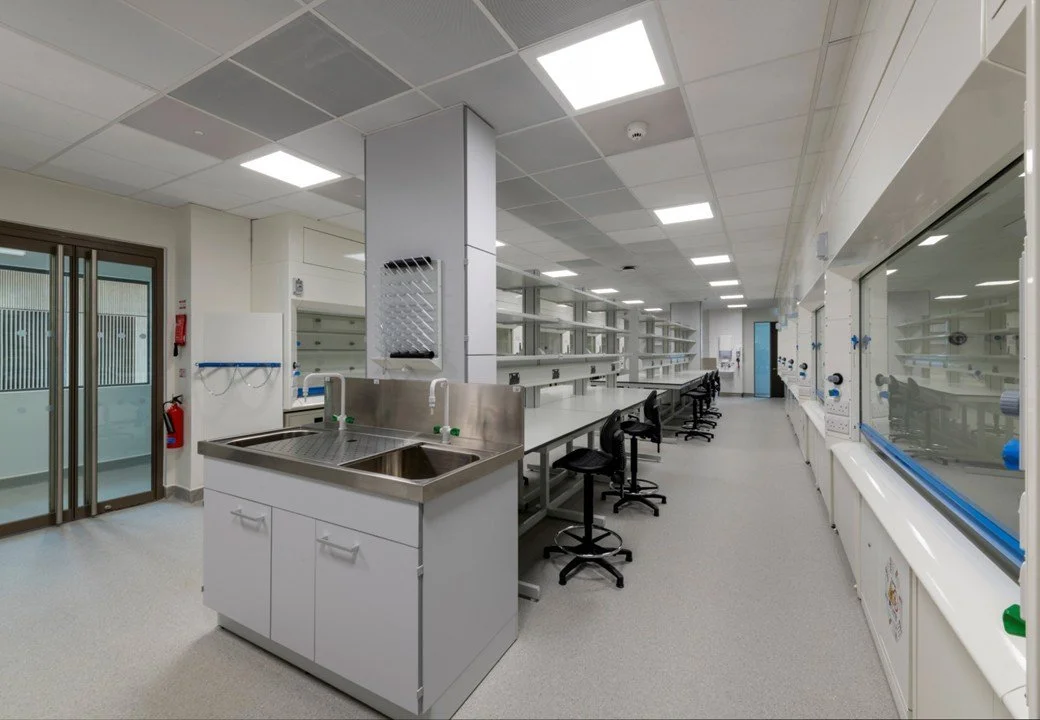
Precision-built Workspaces.
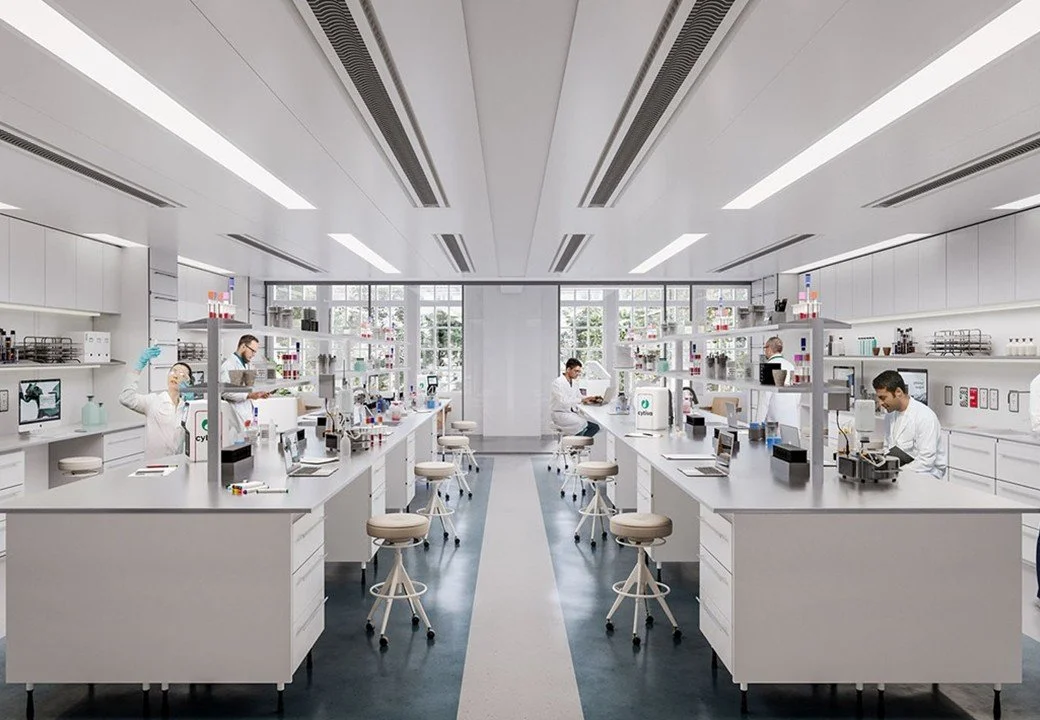
Spaces to grow big ideas - flexible, scalable and designed to adapt to the future of life scences.

-
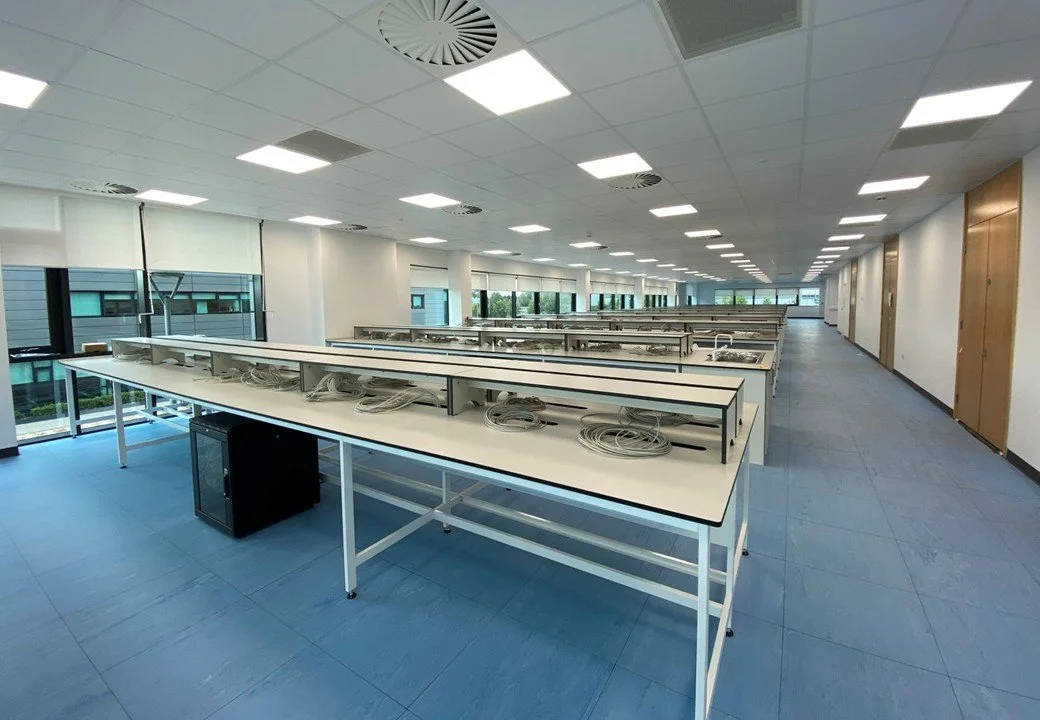
Dry Labs.
-
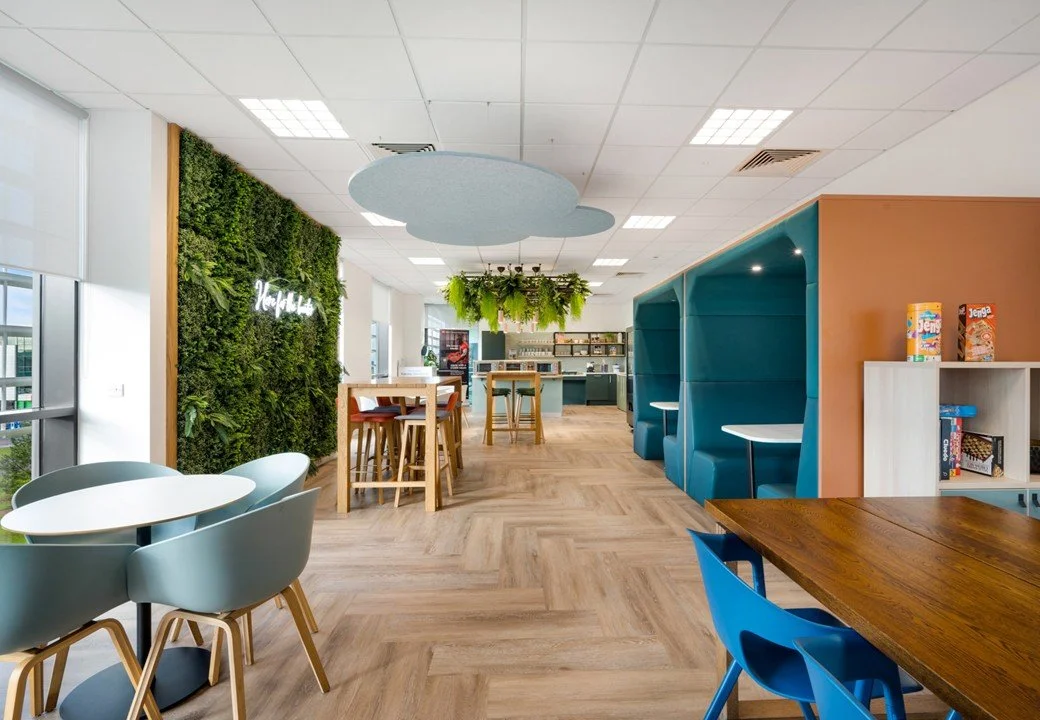
Offices & Clinics.
-
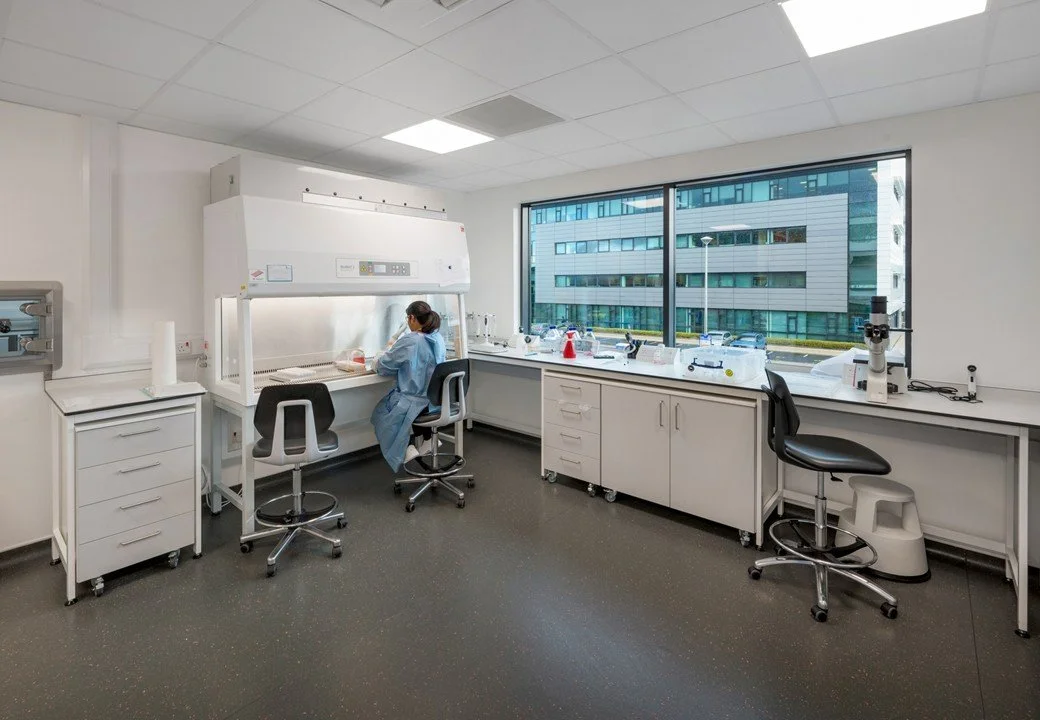
Wet Labs.
Outline design:
-
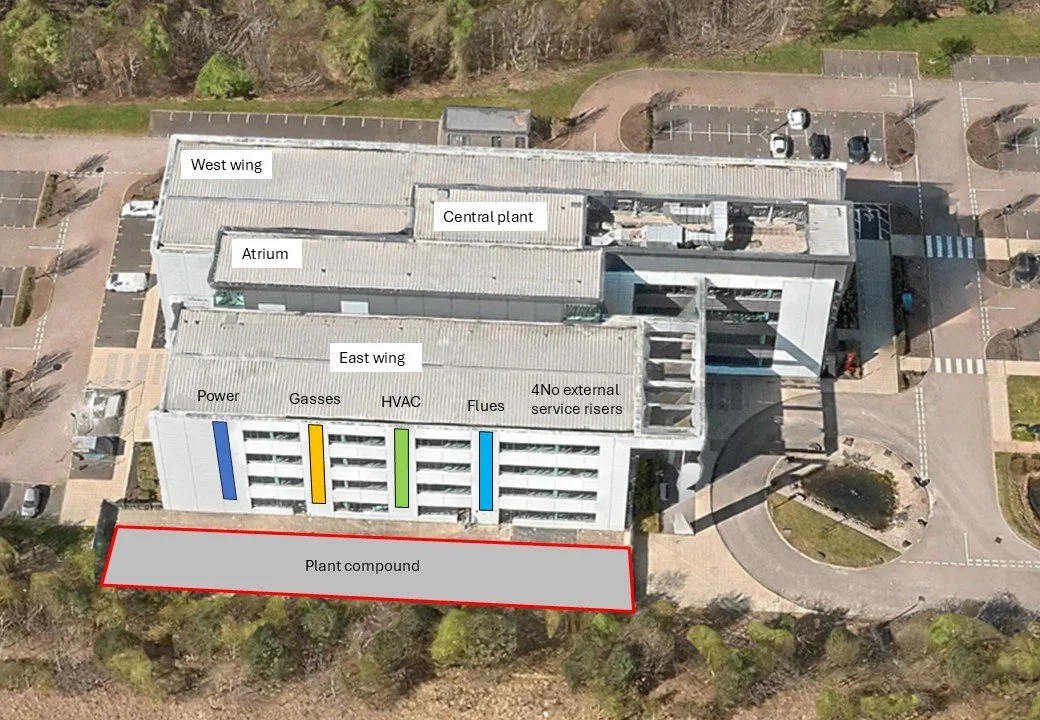
Externals.
External plant compound and 4 service risers.
-
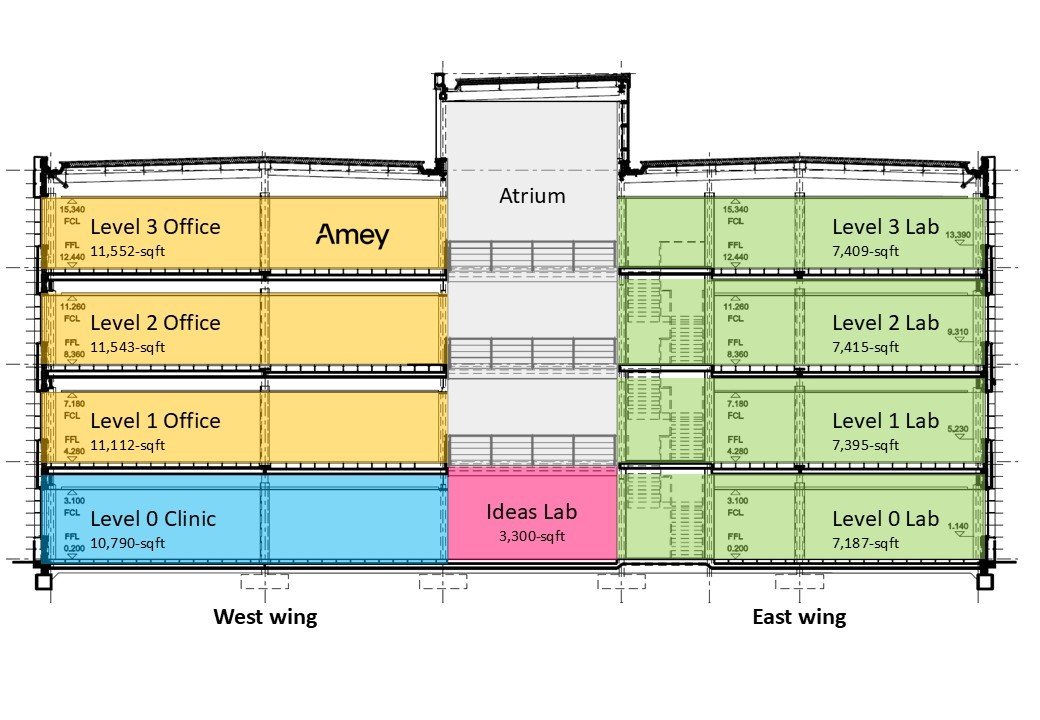
Section.
West wing, Atrium & East wing.
-
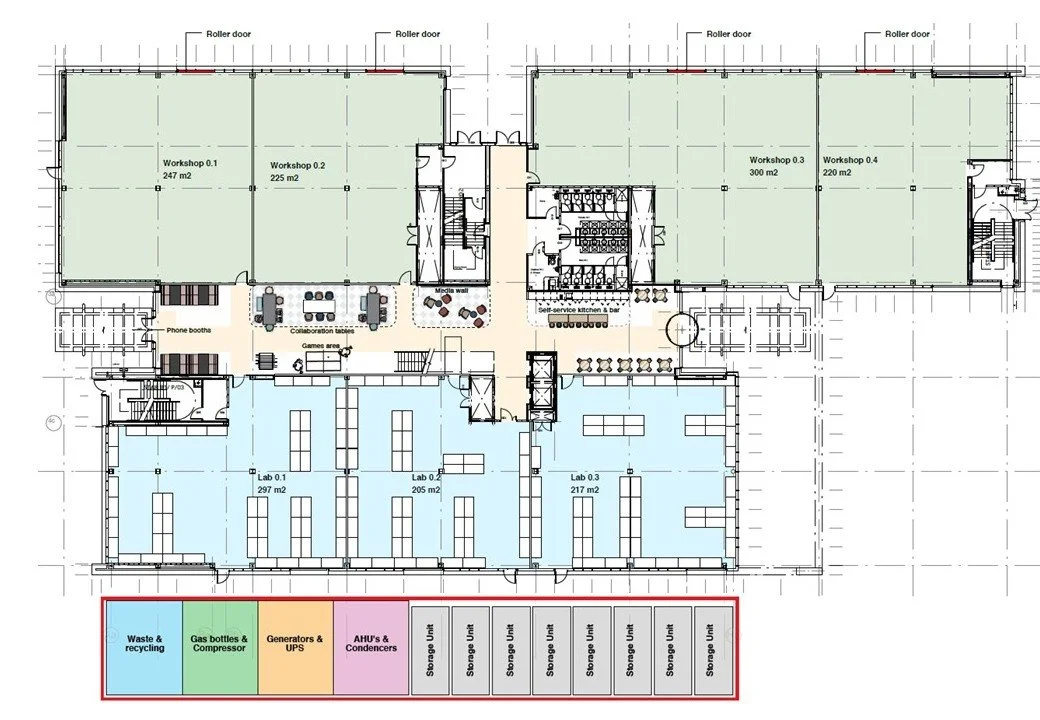
Level 0.
7,187-sqft wet labs & 10,790-sqft clinics.
-
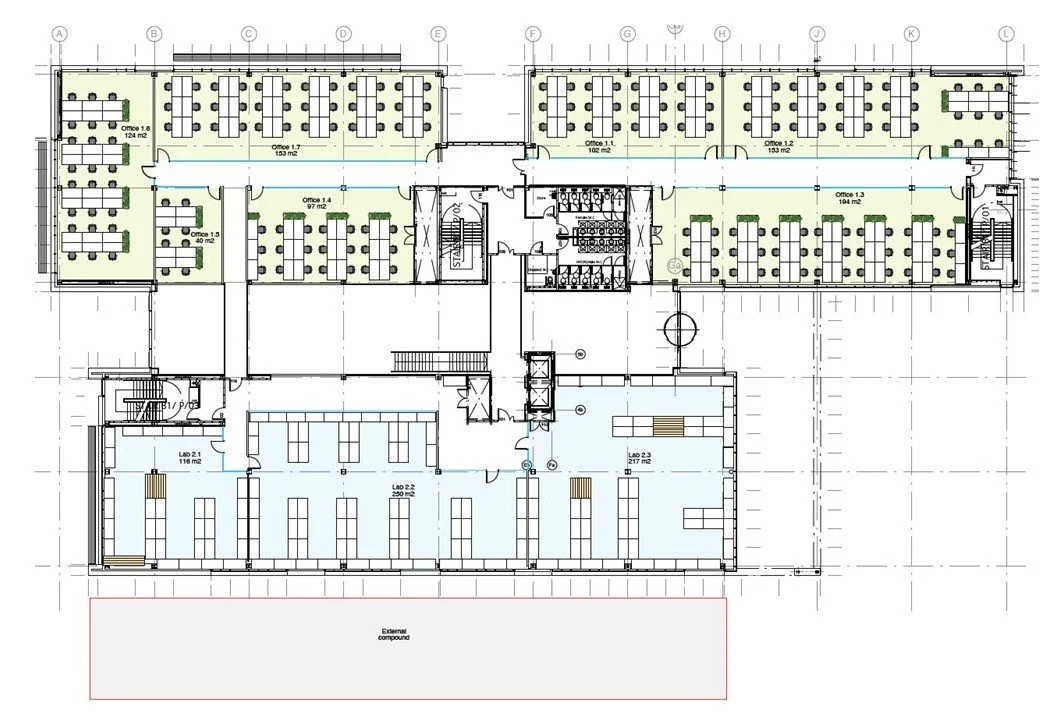
Level 1.
7,395-sqft wet labs, 5,637-sqft dry labs & 5,475-sqft offices.
-
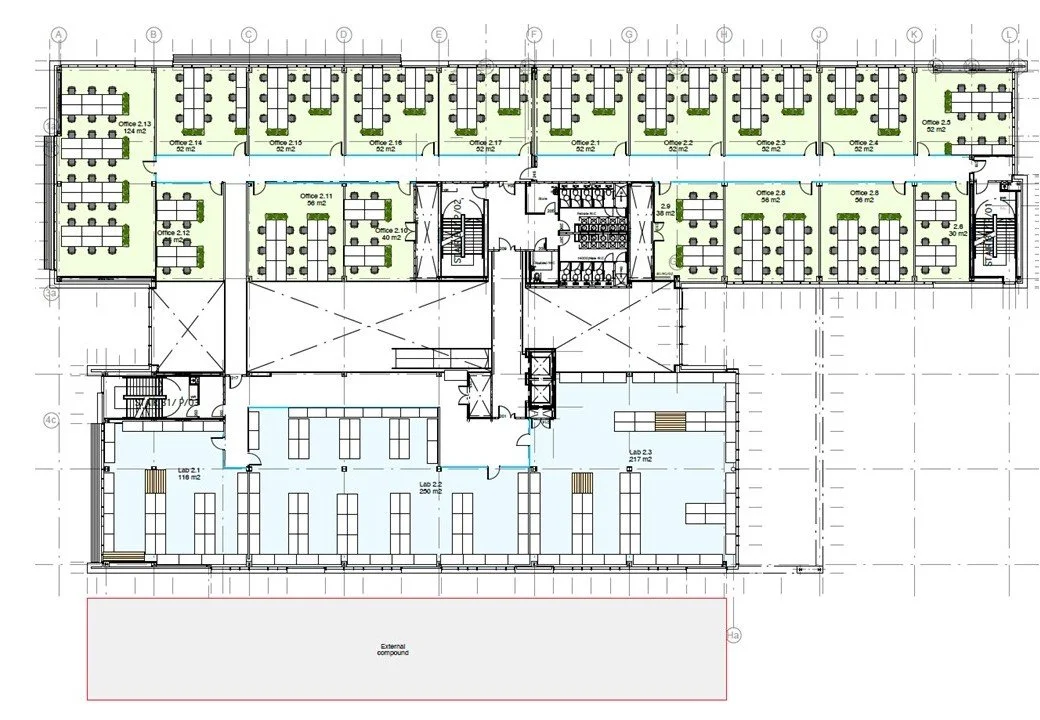
Level 2.
7,414-sqft wet labs, 5,637-sqft dry labs & 5,906-sqft offices.
-
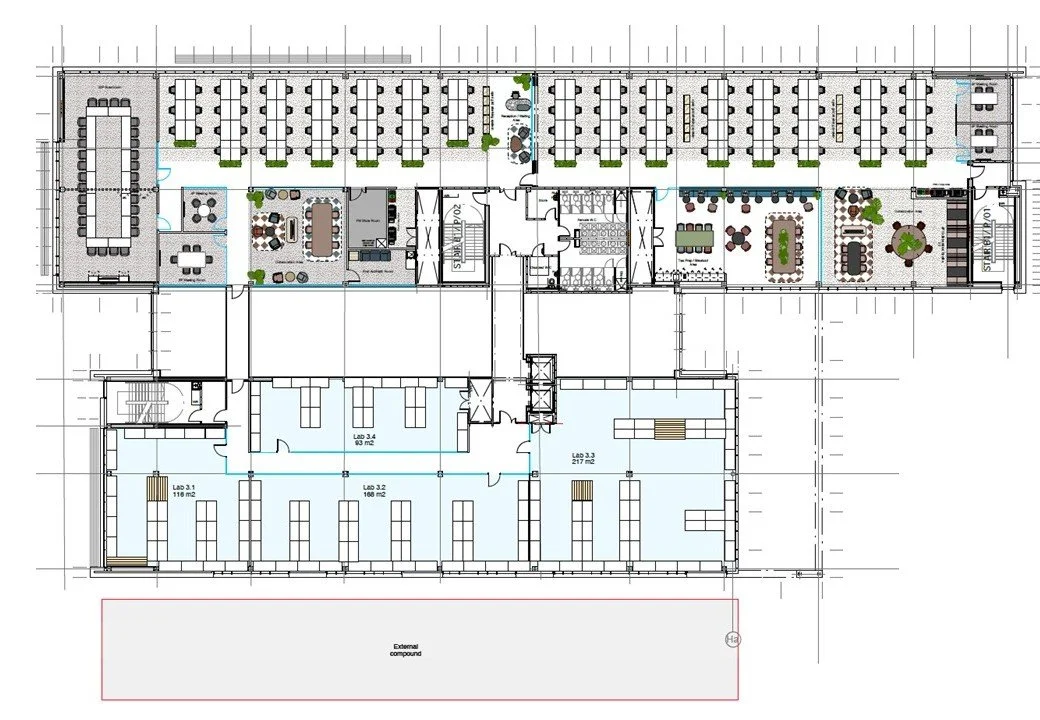
Level 3.
7,408-sqft dry labs.
Section 4.
Specifications.
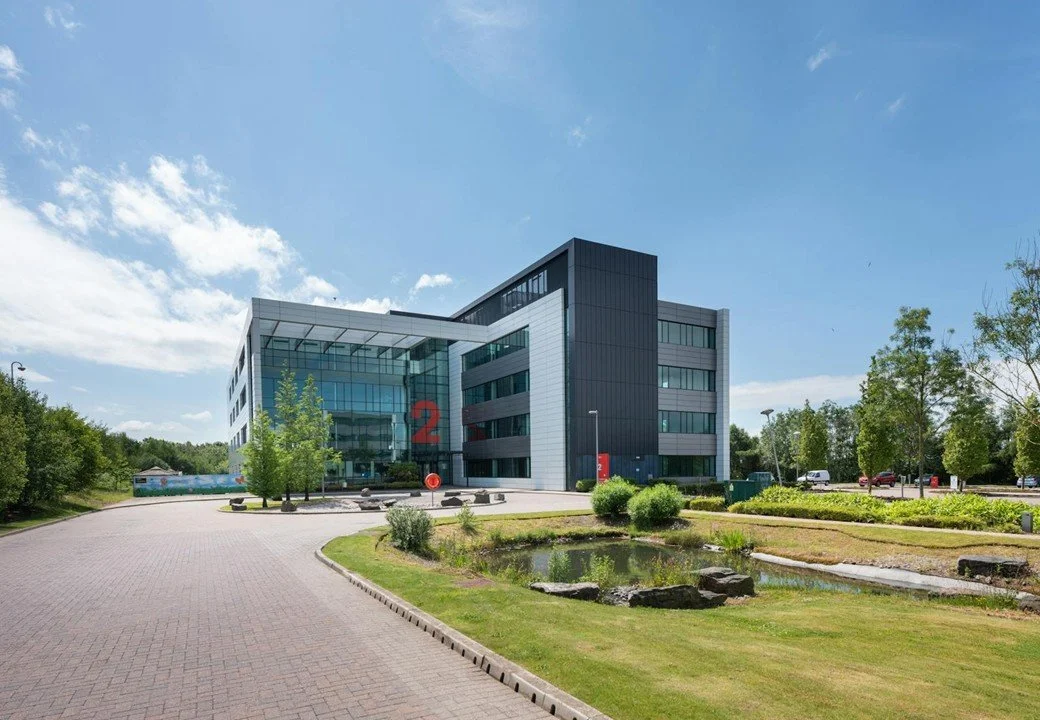
Maxim 2.
Building Specification.
• EPC-A rating
• BREEAM Excellent
• 100% renewable power
• 4No fibre provides
• 291 parking spaces
• 4-storey atrium space
• 3,300-sqft concourse
• Male & female toilets
• Male & female showers
• Accessible toilets
• 2No 10-person lifts
• 24/7 security
• Access control
• Intruder alarm
• CCTV


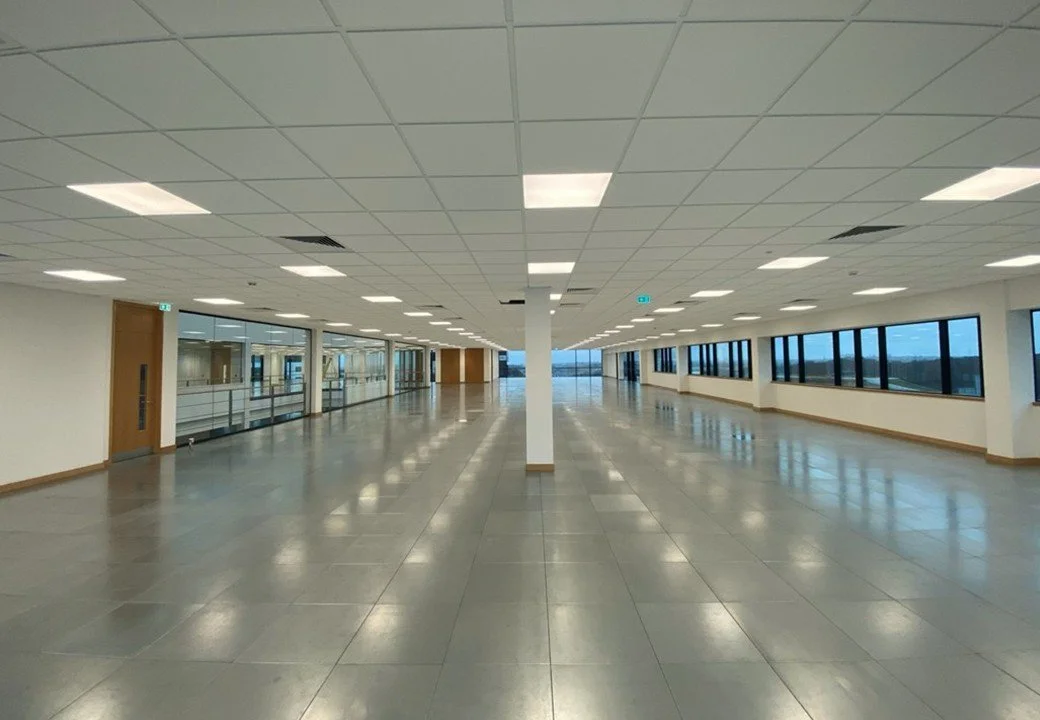
Cat-A.
Office Specification.

•2.9m floor to ceiling height
•Daikin VRV air conditioning
•Airedale air handling unit
•Enterprise BMS
•Aitkens containment system
•Ecophon suspended ceiling
•Trox ceiling diffusers
•Honeywell Gent fire alarm system
•Whitecroft LED light fittings
•Paxton access control
•Ecosse timber doors
•Radii Planet P20 glass partitions
•Gyproc metal stud partitions
•Autex acoustic panels
•Kingspan raised access floor
•Interface carpet tiles
•Interface LVT vinyl
•AFDD & surge protection
•Marshall Tufflex busbar system
•Aitkens cable trays
•Marshall Tufflex floor boxes
•Brand-Rex Cat-6 data cables
•Prism 42U data cabinet
•Desk power & data modules
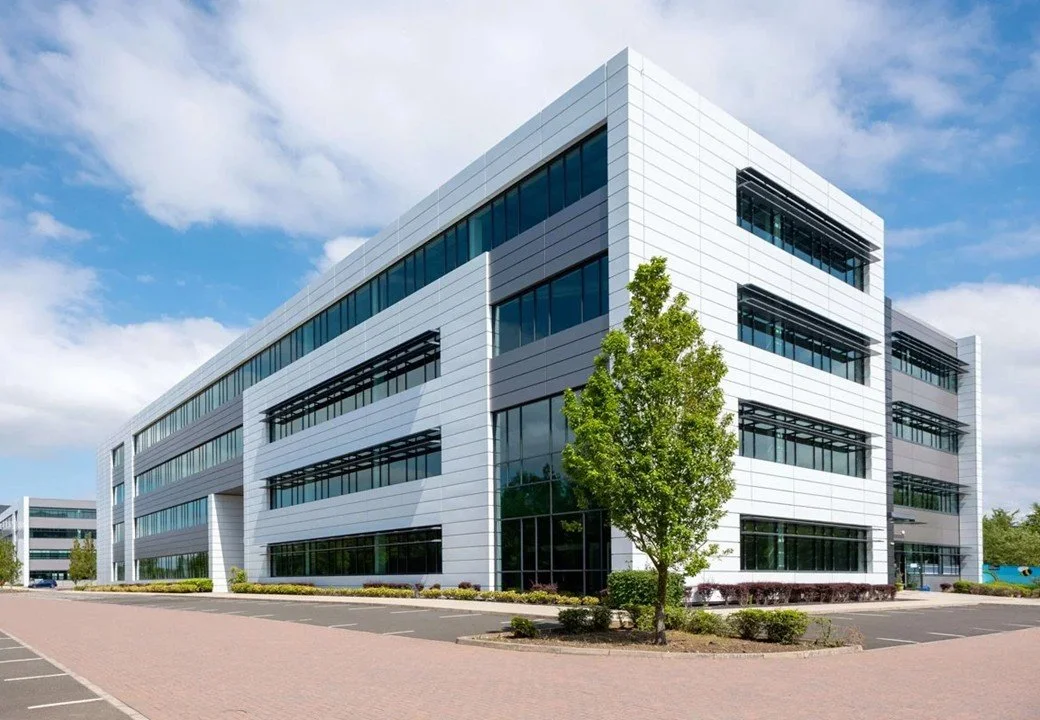
Cat-B & Cat-C.
Lab Specification.

Internal.
Cat-B
• 2.9m floor to ceiling height
• 4.0m floor slab to ceiling slab
• 7.5 x 7.5m & 7.5 x 9.0 structural grid
• 15m & 16.5m floor depth
• 20kN/m2 floor loading on Level 0
• 5kN/m2 floor loading on upper floors
• 7.5kN/m2 on roof plant deck
• 670 kVA power supply
• Hot & cold water supplies
• Vulcathene drainage system
• Chemical resistant flooring
• Hygienic wall & ceiling surfaces
• 500 lux LED lighting
• Window blinds
Cat-C
• Lab benching systems
• Enhanced HVAC
• Fume hood extraction
• Utility distribution & drop-downs
• Power & data trunking
• Cat-6 data cables
External.
Cat-B
• Plant compound
• Loading bay
• Waste & recycling store
• Secure storage containers
• 1No service riser on East elevation
Cat-C
• Risers on East elevation
• Flues on East elevation
• Additional AHU & ductwork
• Additional air conditioning
• Nitrogen tank
• Gas bottles
• Compressor
• Chemical store
• Deionised water
• Generator
• UPS
Section 5.
Shelborn .
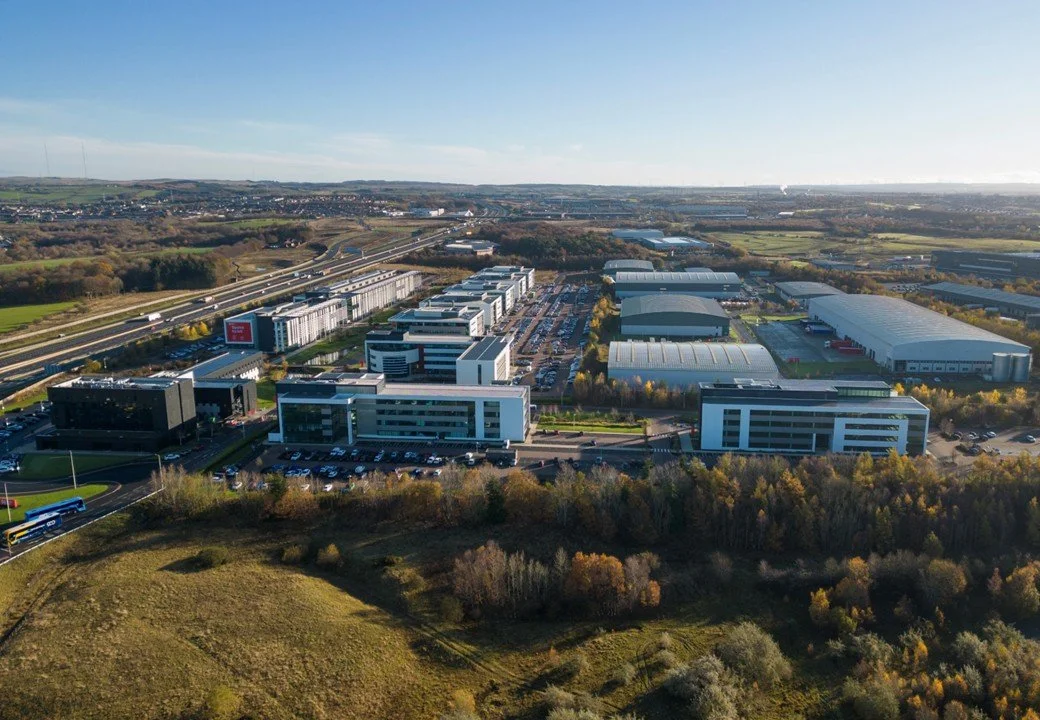


Creating Value.
Shelborn is focused on identifying and delivering exceptional commercial office investment and development opportunities that create lasting value for its clients.

Shelborn Portfolio.

-
![]()
Quorum Park, Newcastle
1,000,000-sqft business park
-
![]()
Maxim Park, Eurocentral
756,000-sqft business park
-
![]()
Data Centre, Edinburgh
700,000-sqft data centre
-
![]()
Florence Square, Leeds
600,000-sqft office development
-
![]()
Edinburgh Green, Edinburgh
600,000-sqft business park development
-
![]()
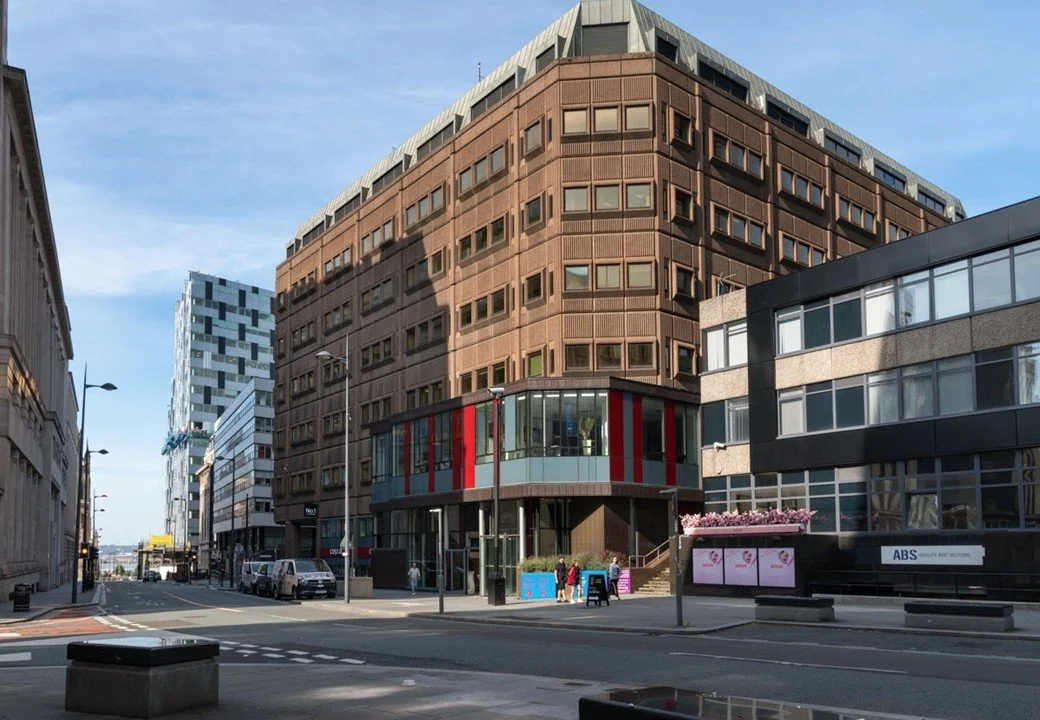
No1 Tithebarn, LIverpool
115,000-sqft city centre office building
-
![]()
Younger Building, Edinburgh
96,000-sqft office redevelopment
-
![]()
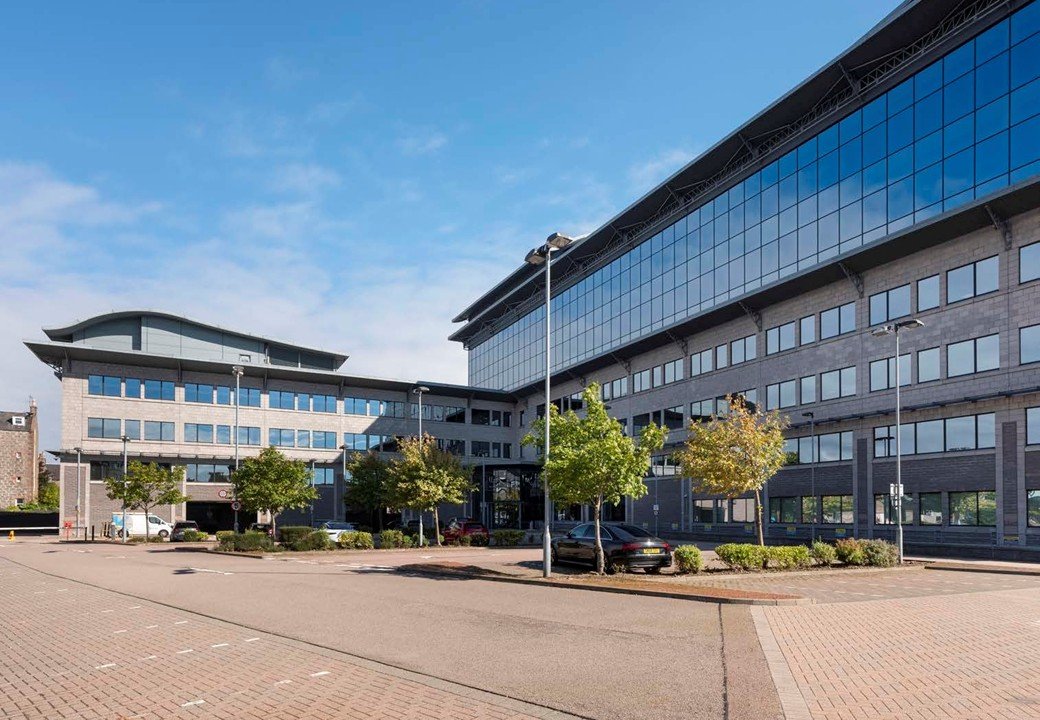
Talisman House, Aberdeen
96,000-sqft office for 272-studio PBSA
-
![]()
Edison Park, Swindon
92,000-sqft business park
-
![]()
South Central, Leeds
81,000-sqft office development
-
![]()
Aura, Leamington Spa
75,000-sqft office development
-
![]()
Central Square, Newcastle
74,000-sqft city centre office
-
![]()
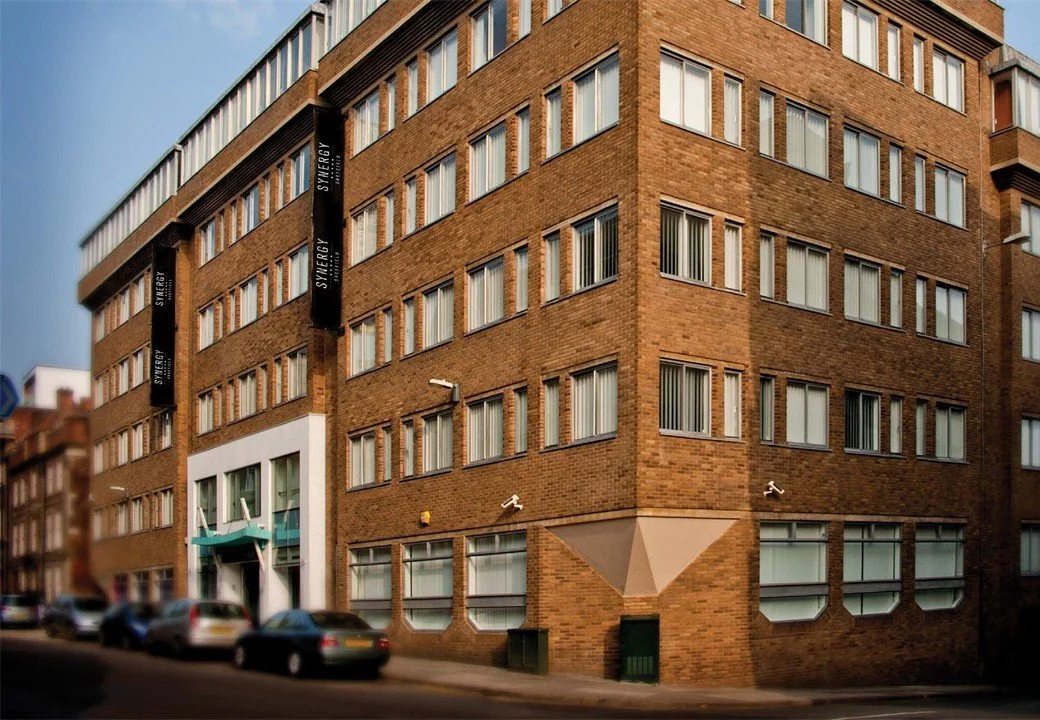
Synergy Building, Sheffield
72,000-sqft city centre office
-
![]()
Discovery Studios, Dundee
65,000-sqft office for 201-studio PBSA
-
![]()
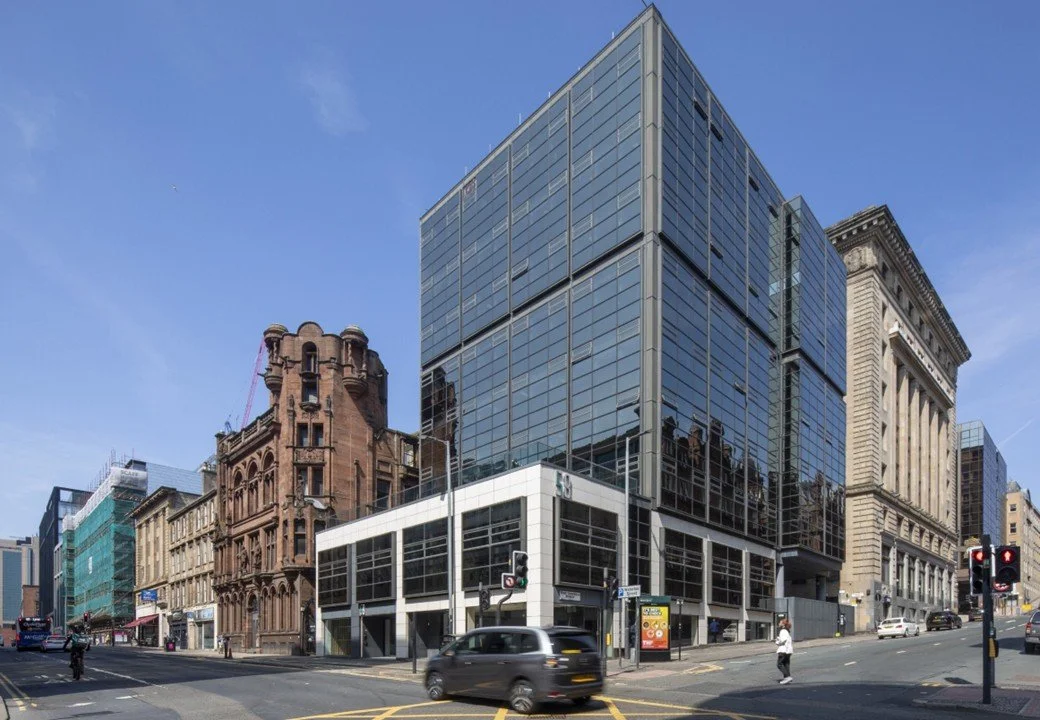
124 St Vincent Street, Glasgow
37,000-sqft city centre office
-
![]()
58 Waterloo Street, Glasgow
34,000-sqft city centre office